

Renewed Family Living in a Leafy Blackburn Setting
$1,690,000 - $1,800,000 4
4
 2
2
 2
2
 841Sqm
95 Blackburn Road Blackburn, 3130
841Sqm
95 Blackburn Road Blackburn, 3130
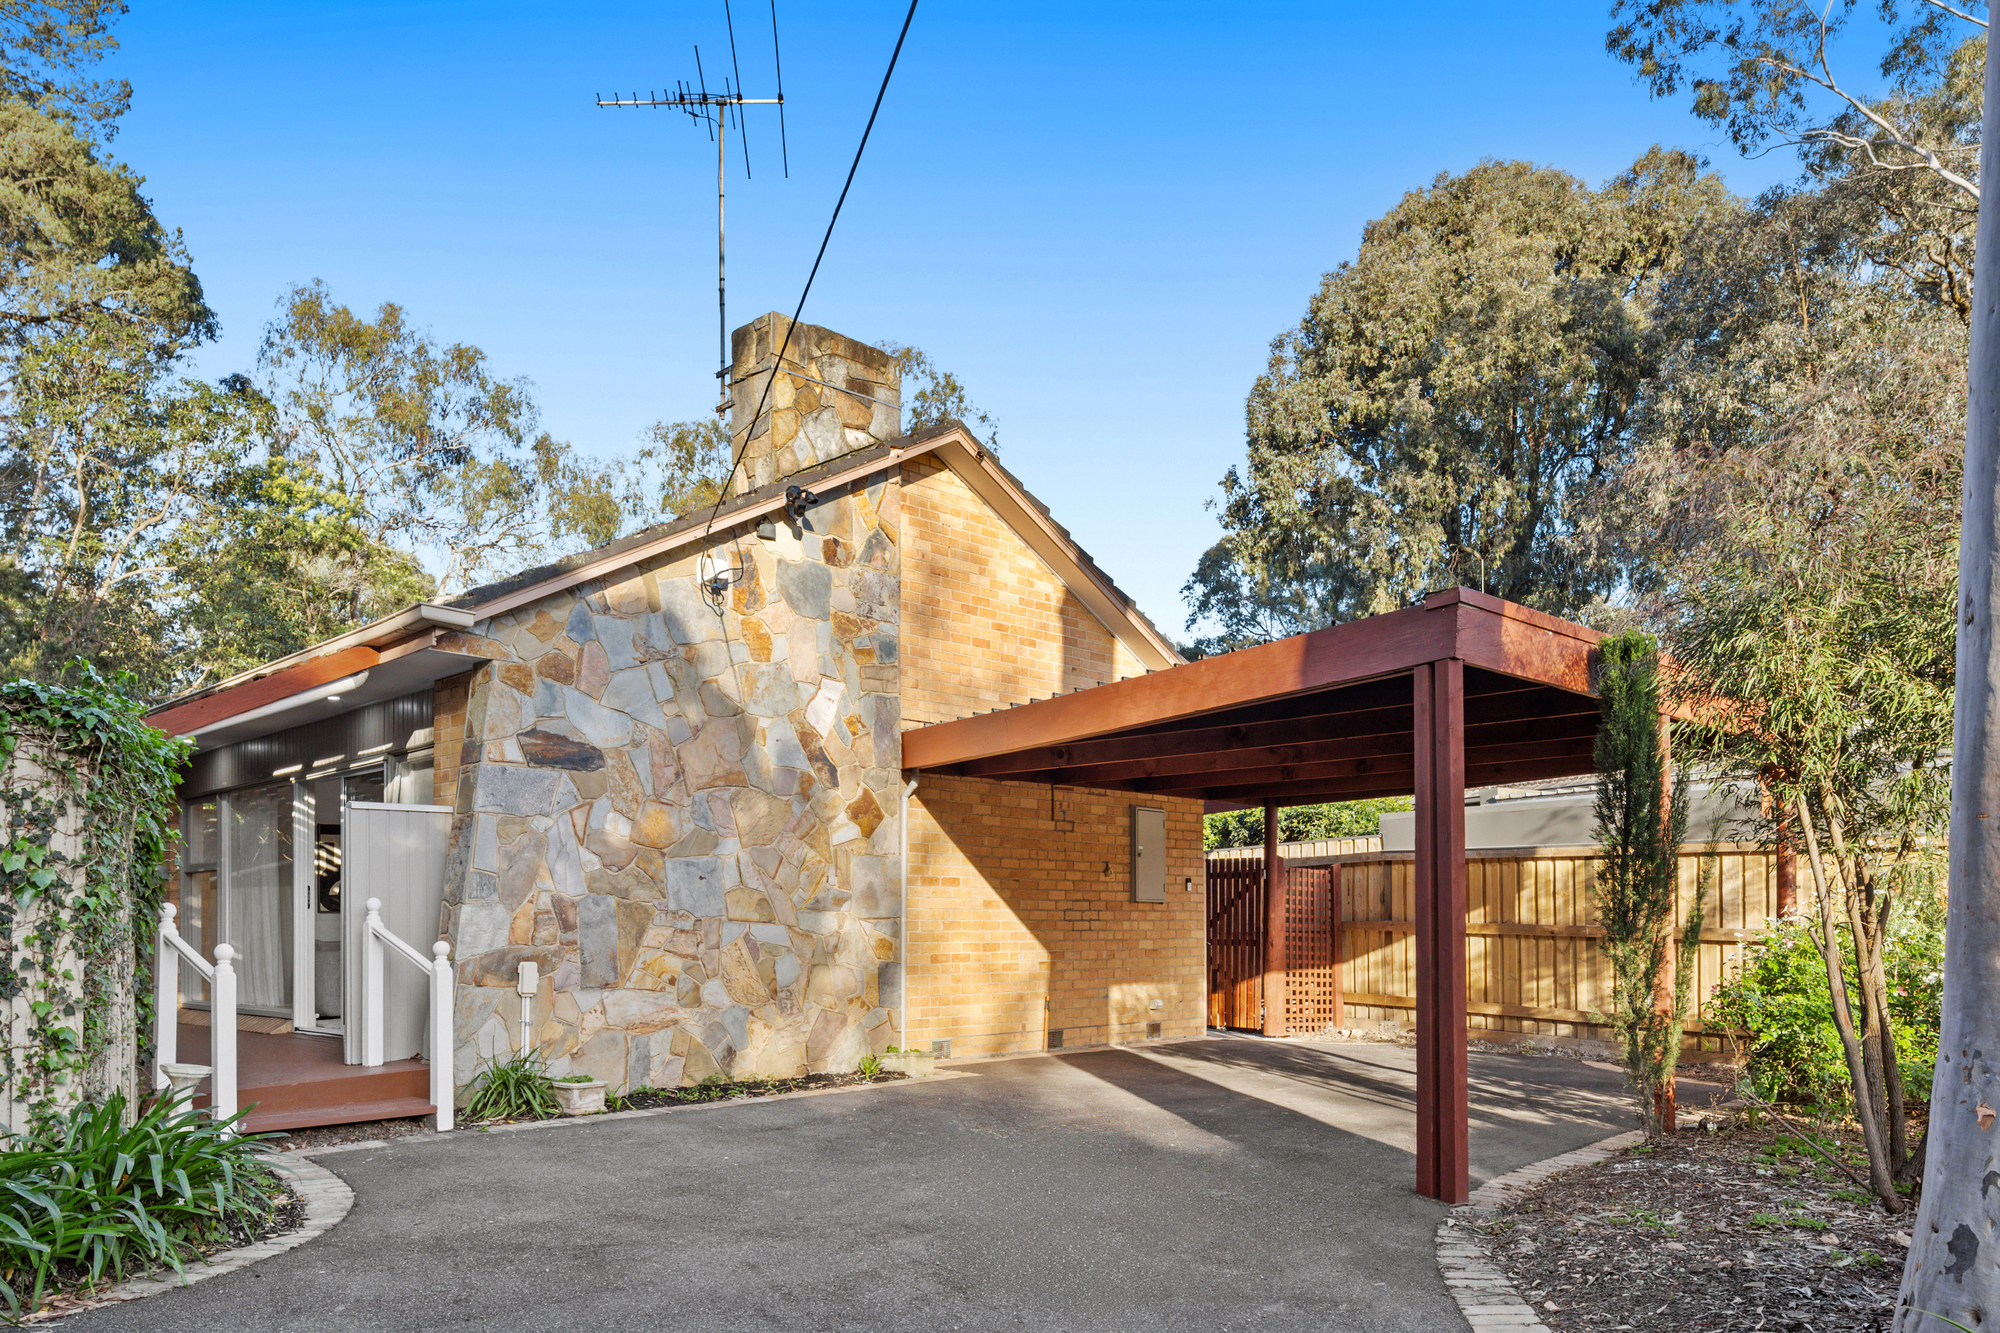
Established trees and a striking stone façade set the tone for this light and bright brick home on approximately 841 sqm. With refreshed interiors and a warm, welcoming character, it sits within one of Blackburn’s greenest pockets, with village shops, parkland, zoned schools and the train line all close by.
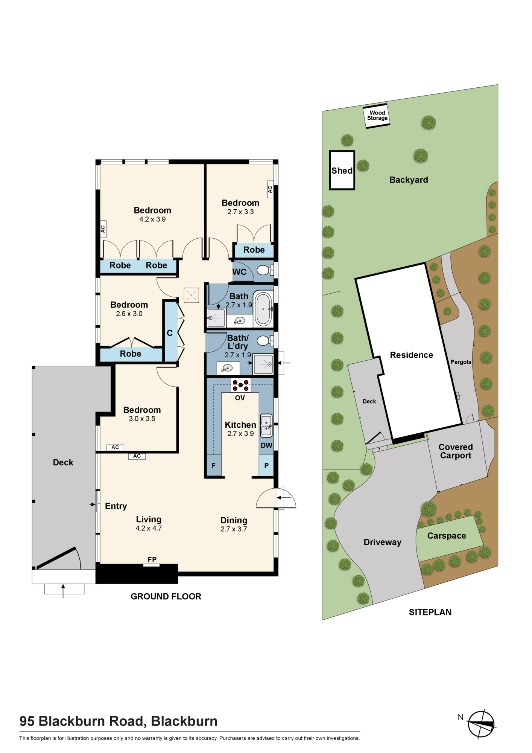
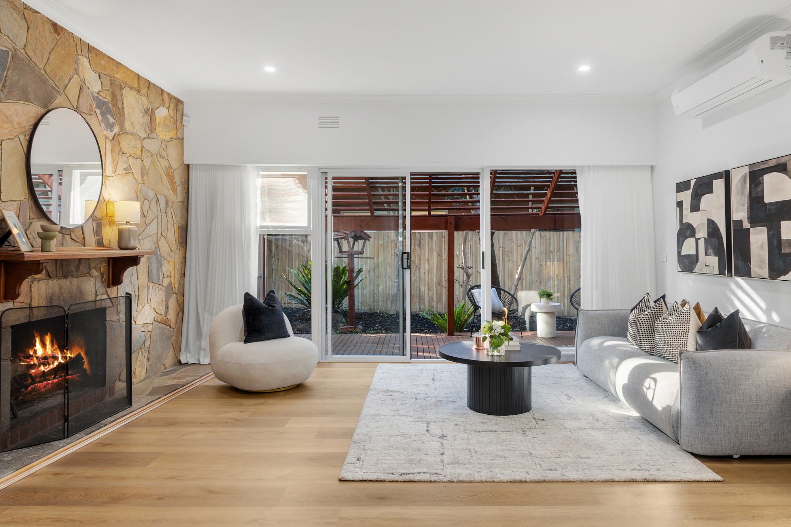
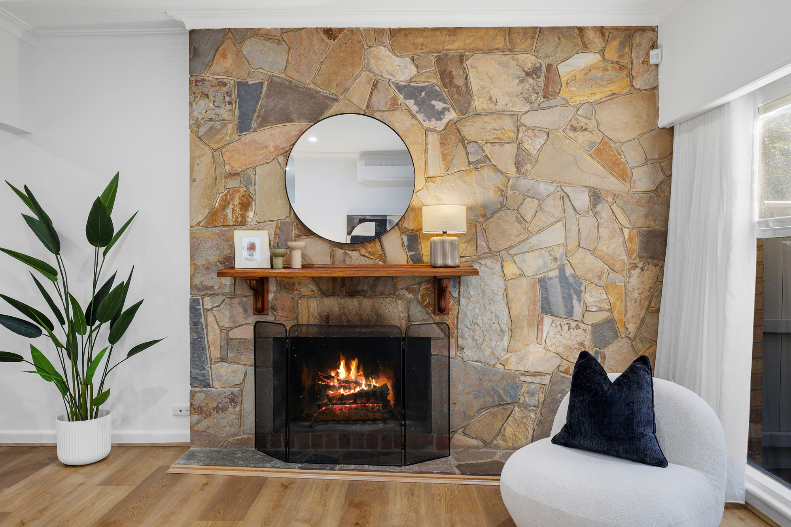
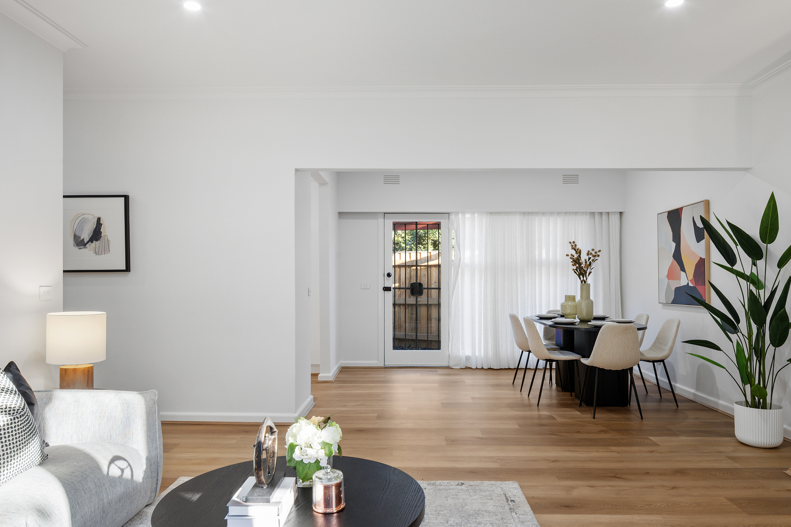
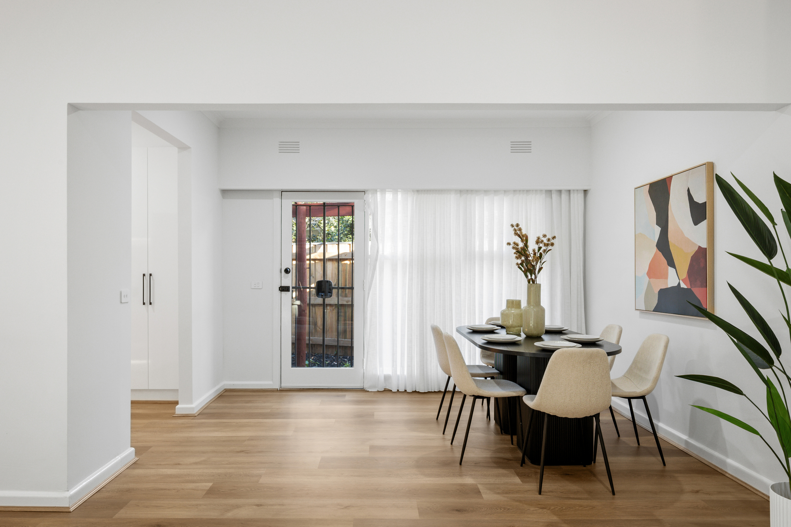
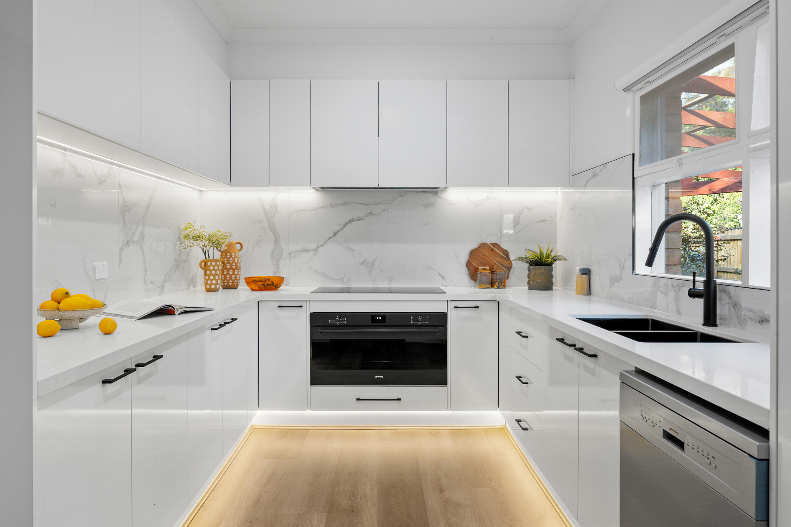
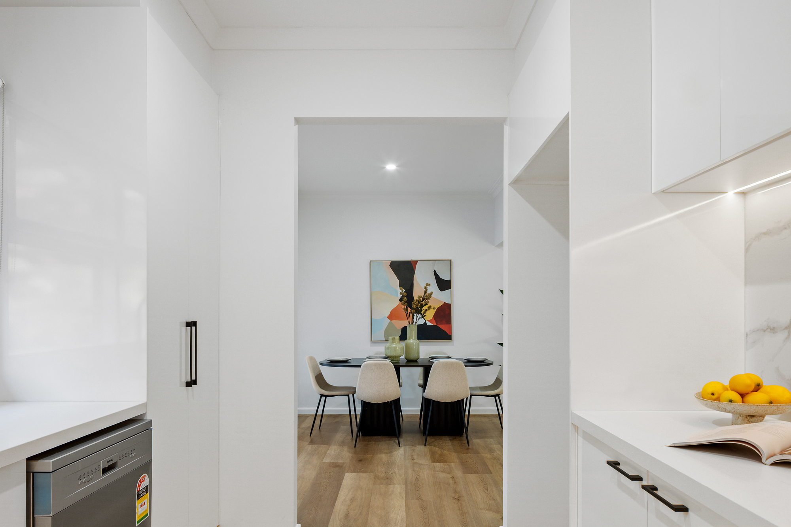
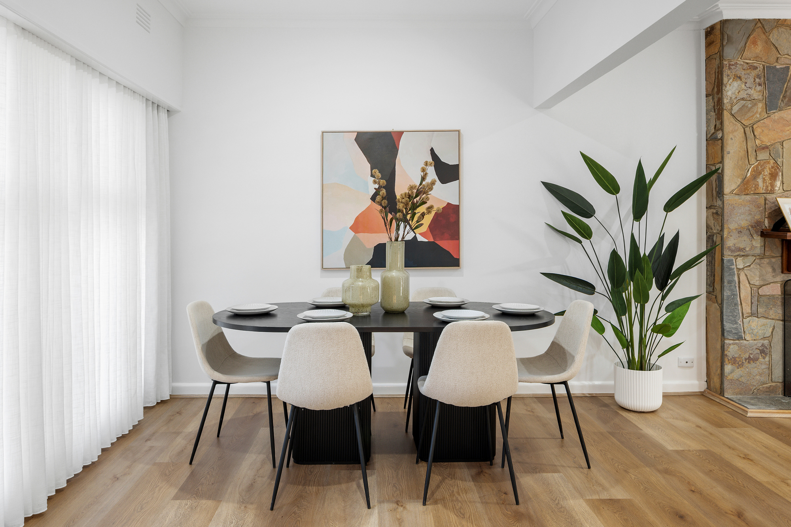
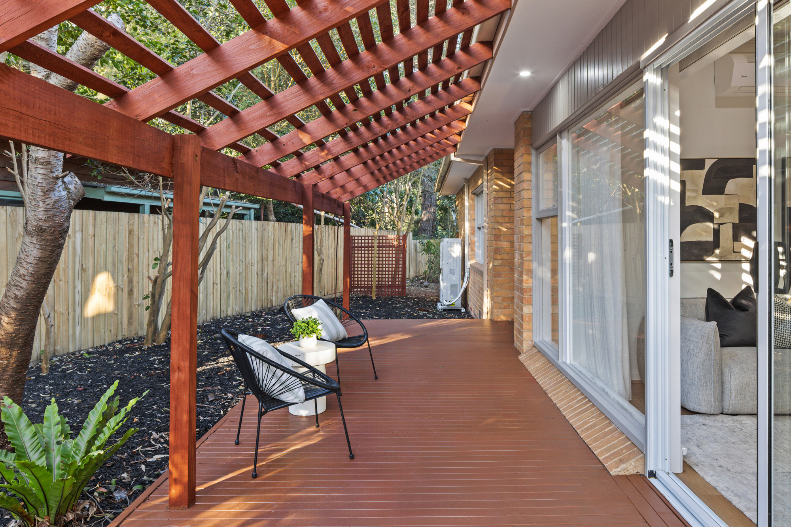
A tall, private front fence and sweeping driveway lead to a home hugged by greenery, where a feature stone wall and open fireplace anchor the sun-filled living room. Here, sliding doors open onto a pergola-covered deck, while the open plan living and dining area flows through to the U-shaped kitchen. Crisp white cabinetry, LED strip lighting and a double sink bring both convenience and style.
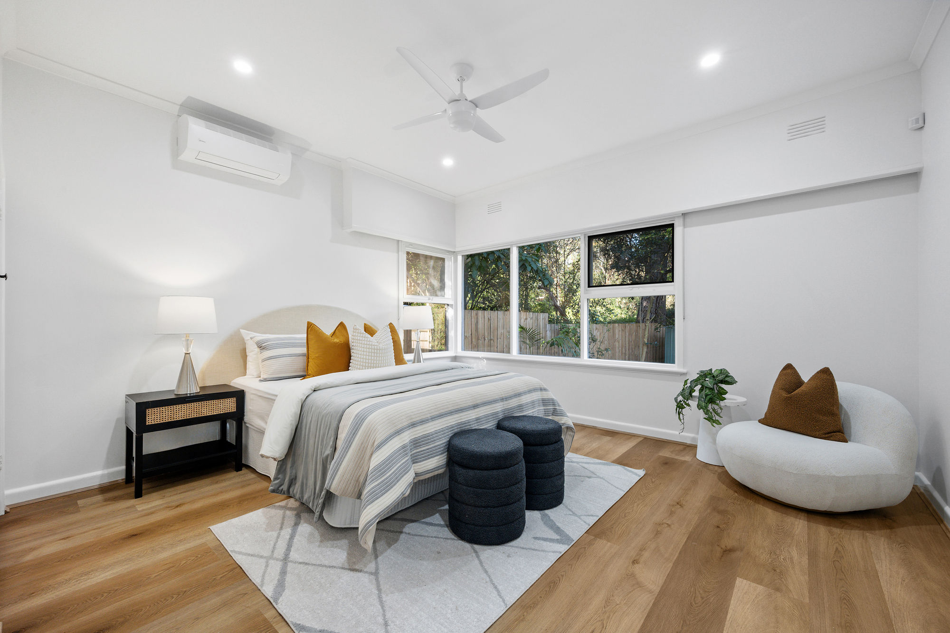
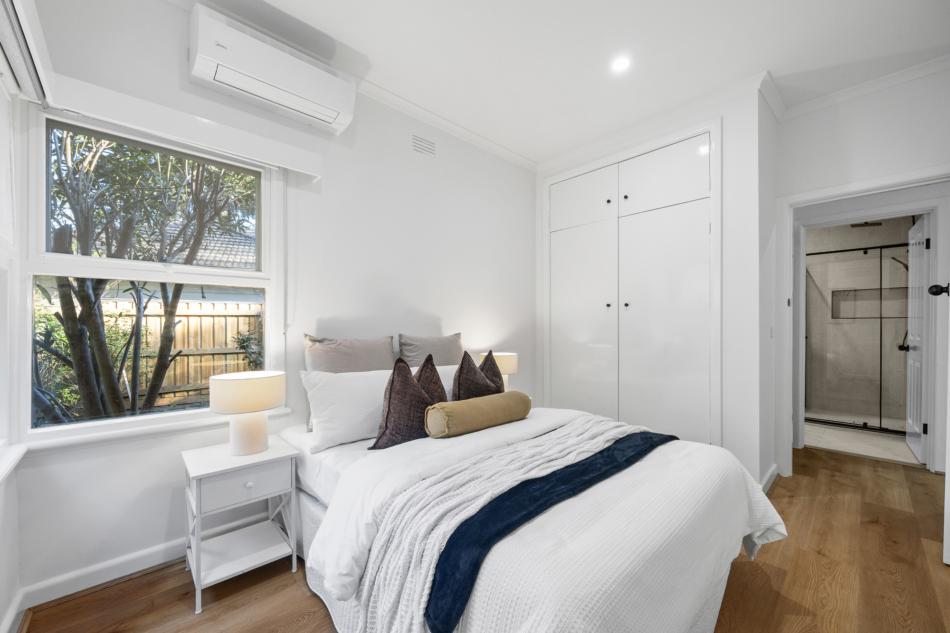
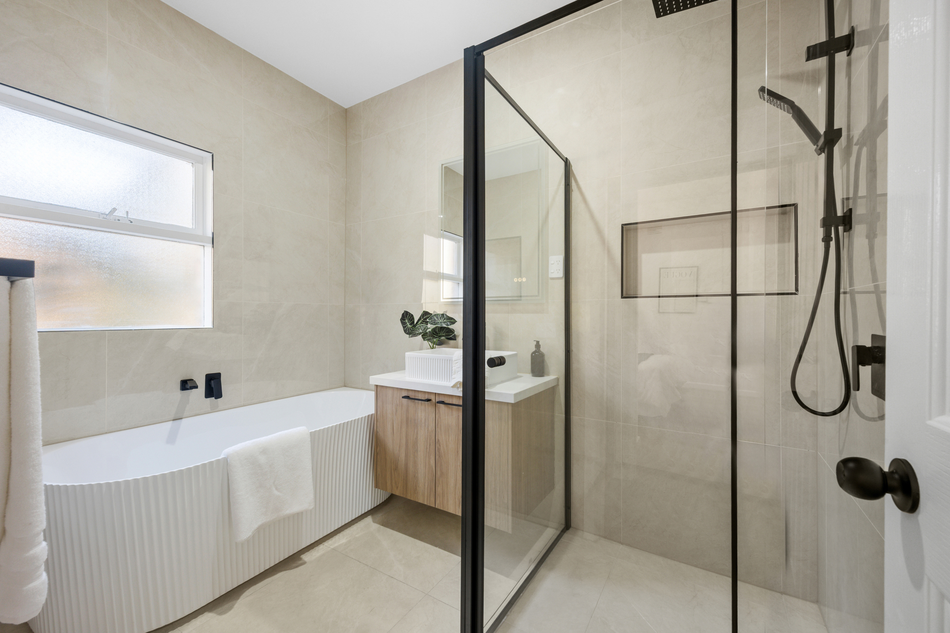
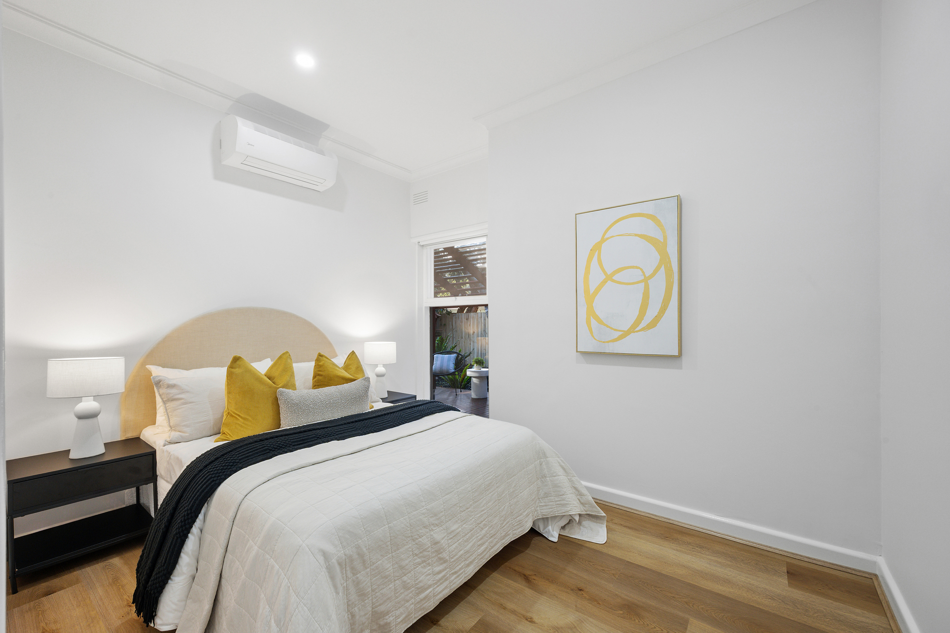
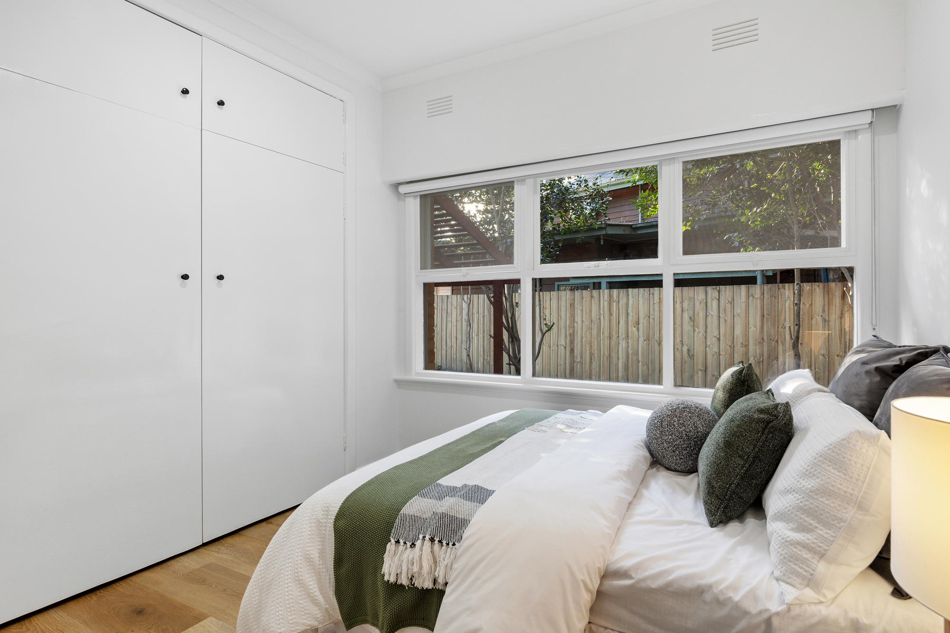
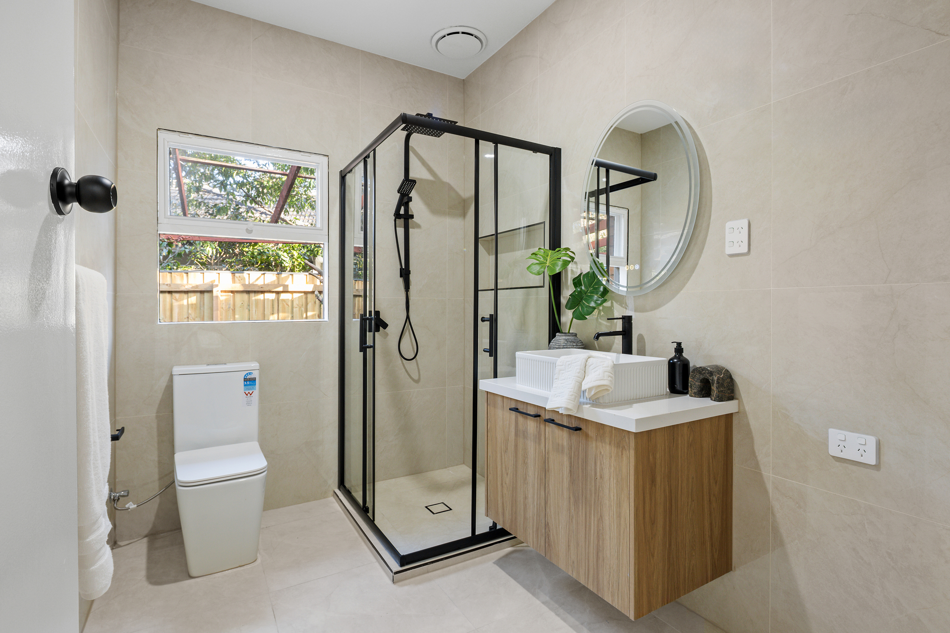
There are four bedrooms, all with split system air conditioning and three with built-in robes, including a main bedroom with a double built-in robe and ceiling fan. Two smartly renovated bathrooms share matte black tapware and wall-hung vanities. One offers a retreat-inspired fluted bath and walk-in shower, while the other has a framed shower, round mirror and toilet.
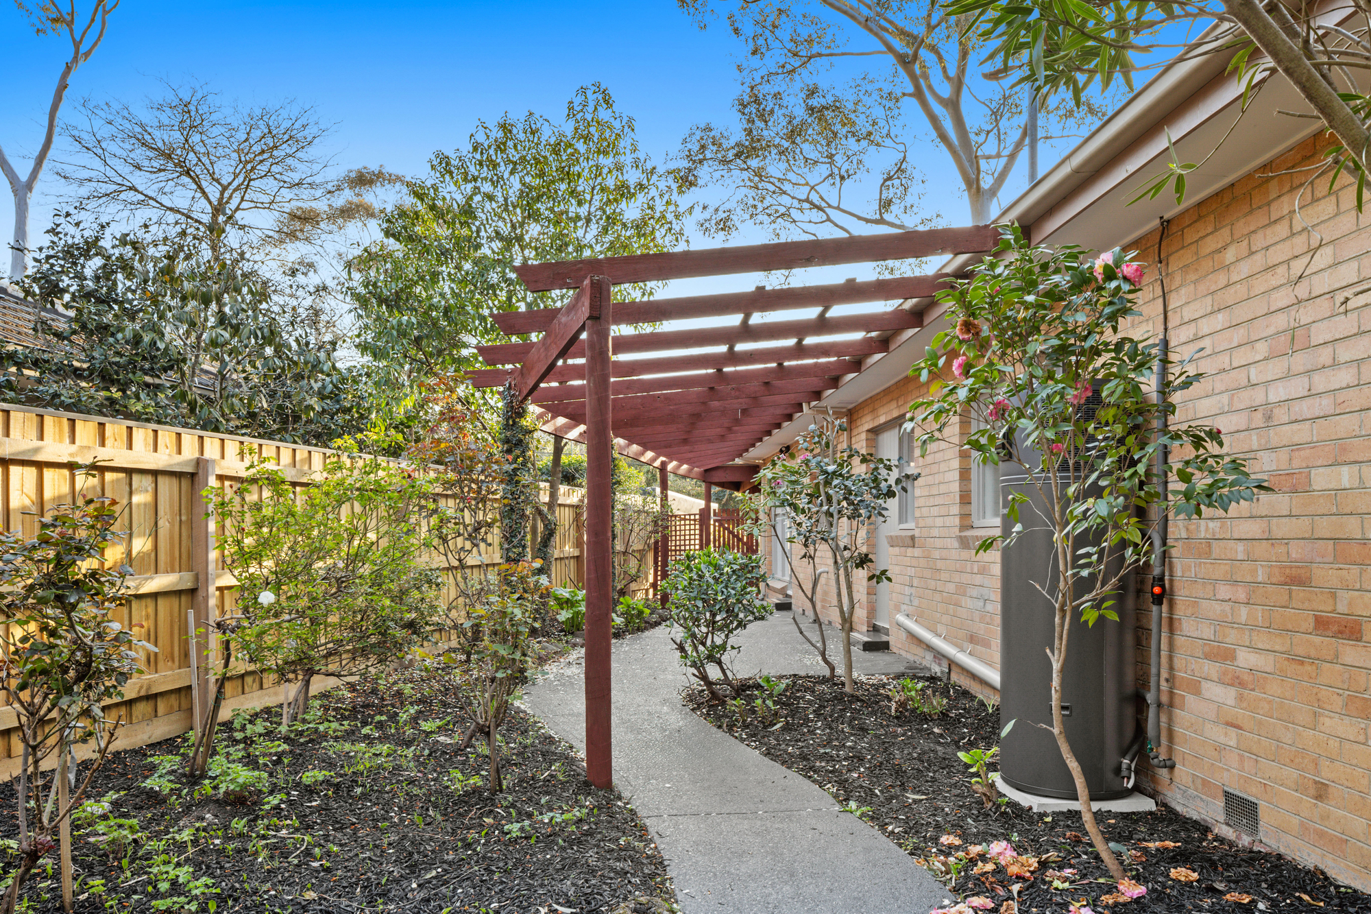
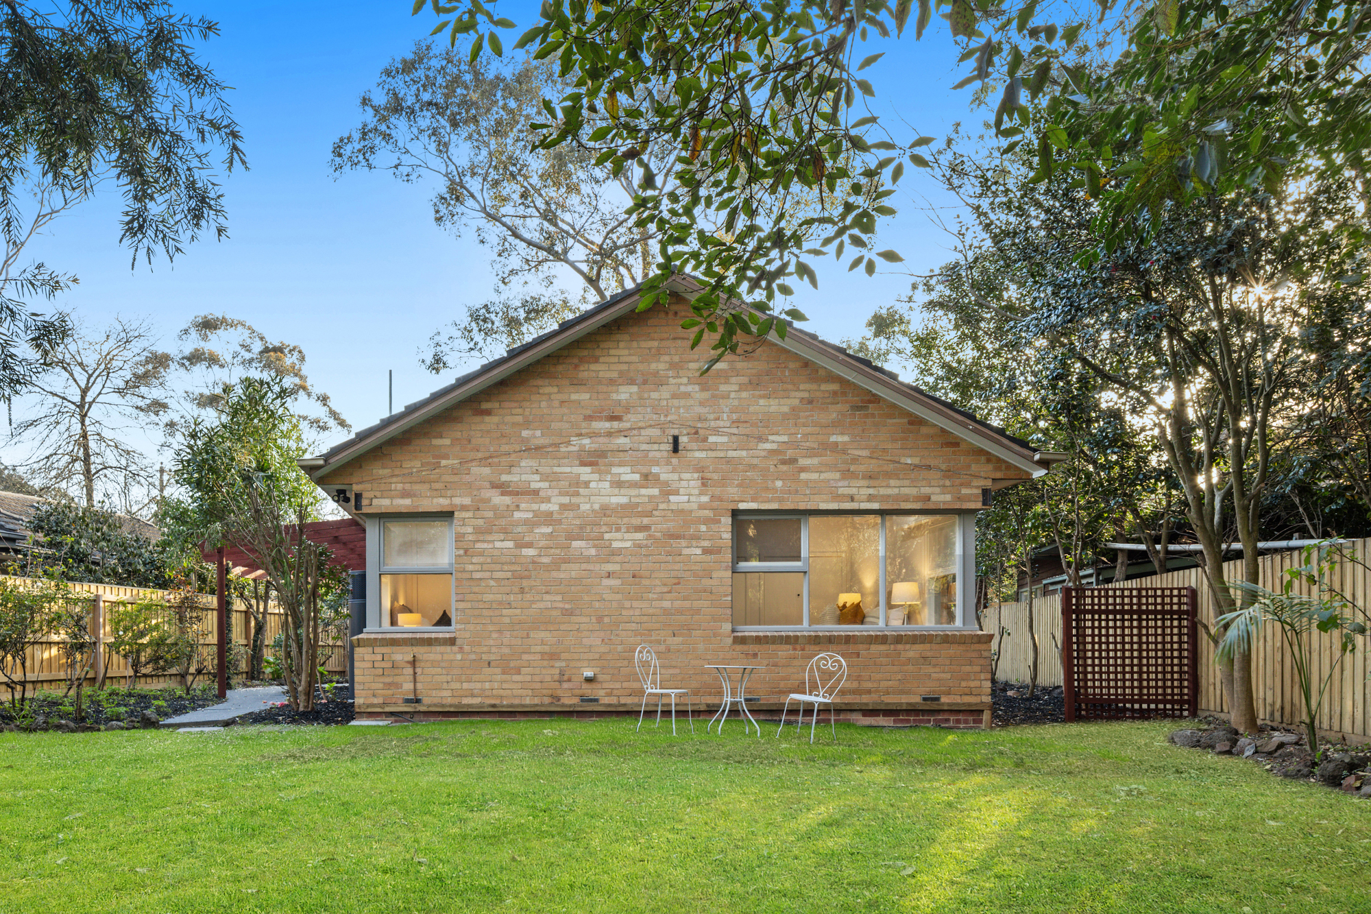
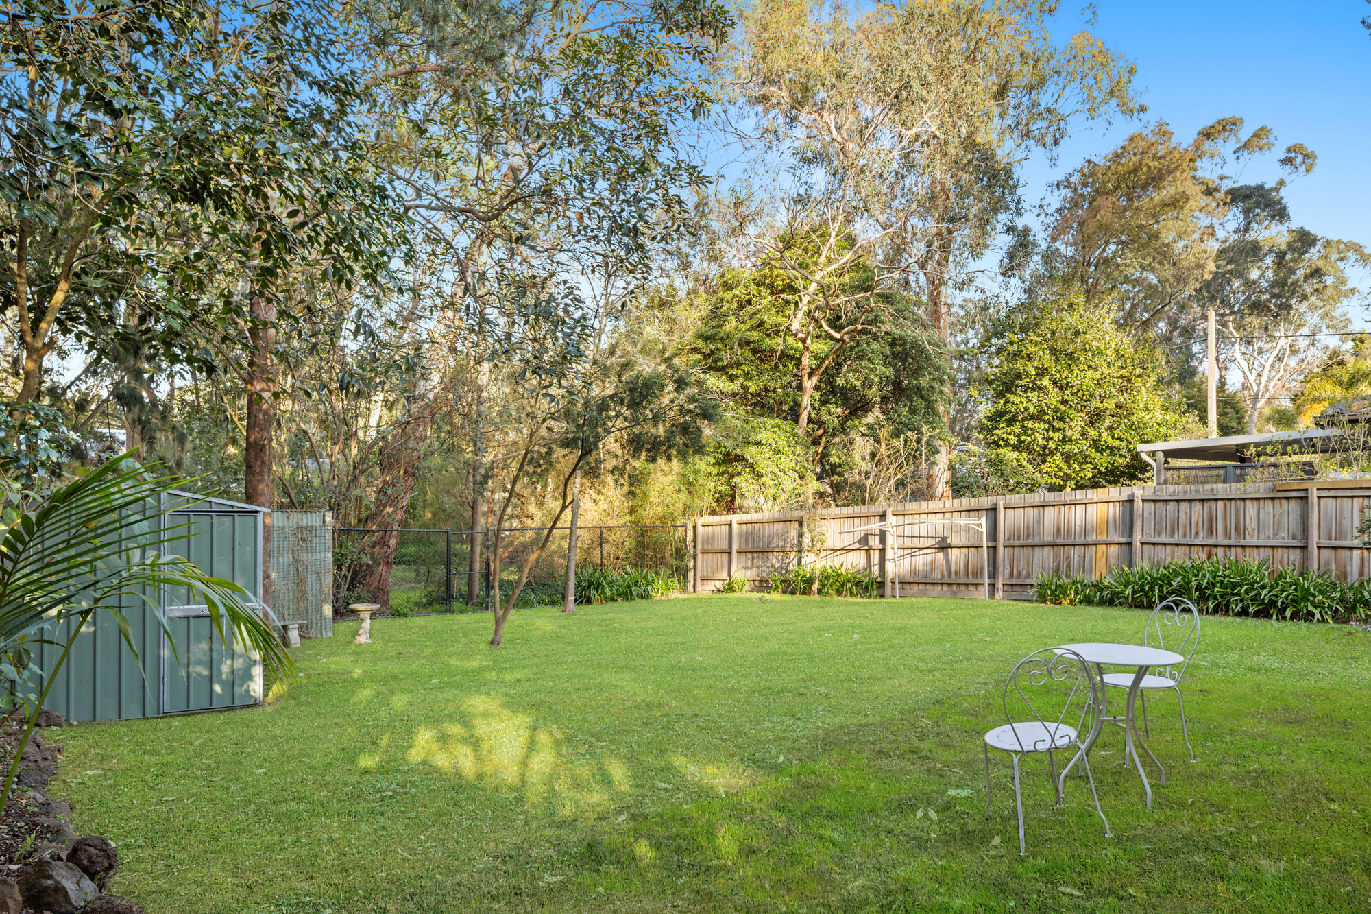
A path winds beneath a second pergola along the side of the home to the established rear garden. The large backyard, with open lawn, tall gum trees, a garden shed, wood storage and water tank, has endless room to play and grow. Parking is easy, with a covered carport, an extra car space and plenty of room on the driveway.
Blackburn Station and its village cafés are a short trip away for the city commute, while Forest Hill Chase takes care of everyday needs. Blackburn Lake Sanctuary, Furness Park and the Whitehorse Heritage Trail are close by for walks and weekends outdoors. Zoning for Blackburn Lake Primary School and Box Hill High School rounds out the family appeal.
More +

Wen Yu Huang


Choco Cai