

Expansive Family Living with Space for Every Generation
Private Sale 5
5
 3
3
 2
2
 586Sqm
6 Ventura Street Blackburn North, 3130
586Sqm
6 Ventura Street Blackburn North, 3130
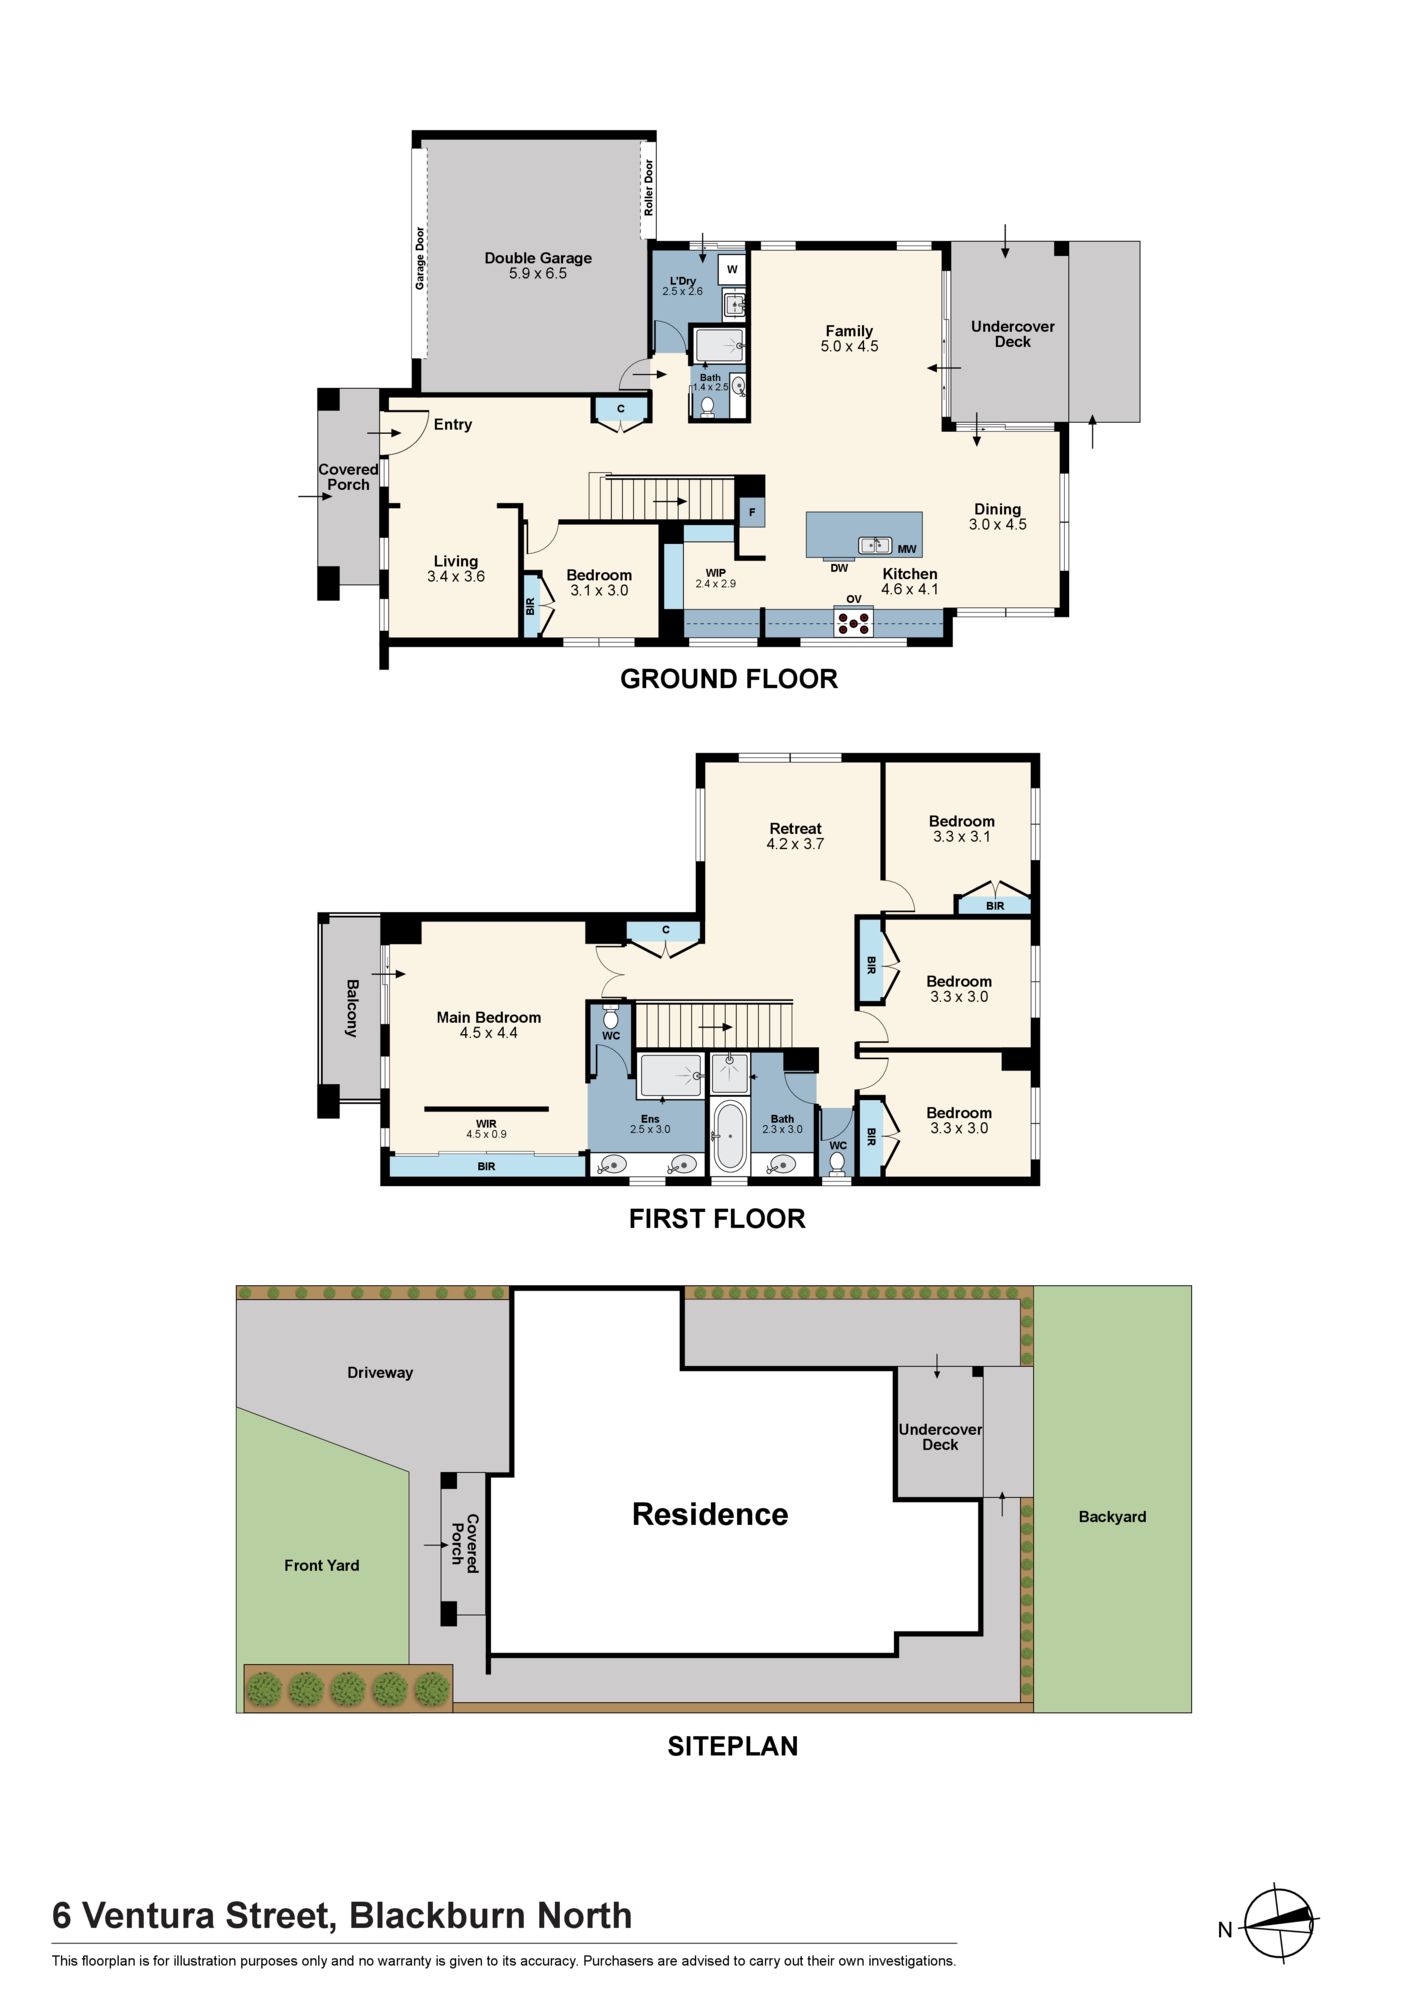
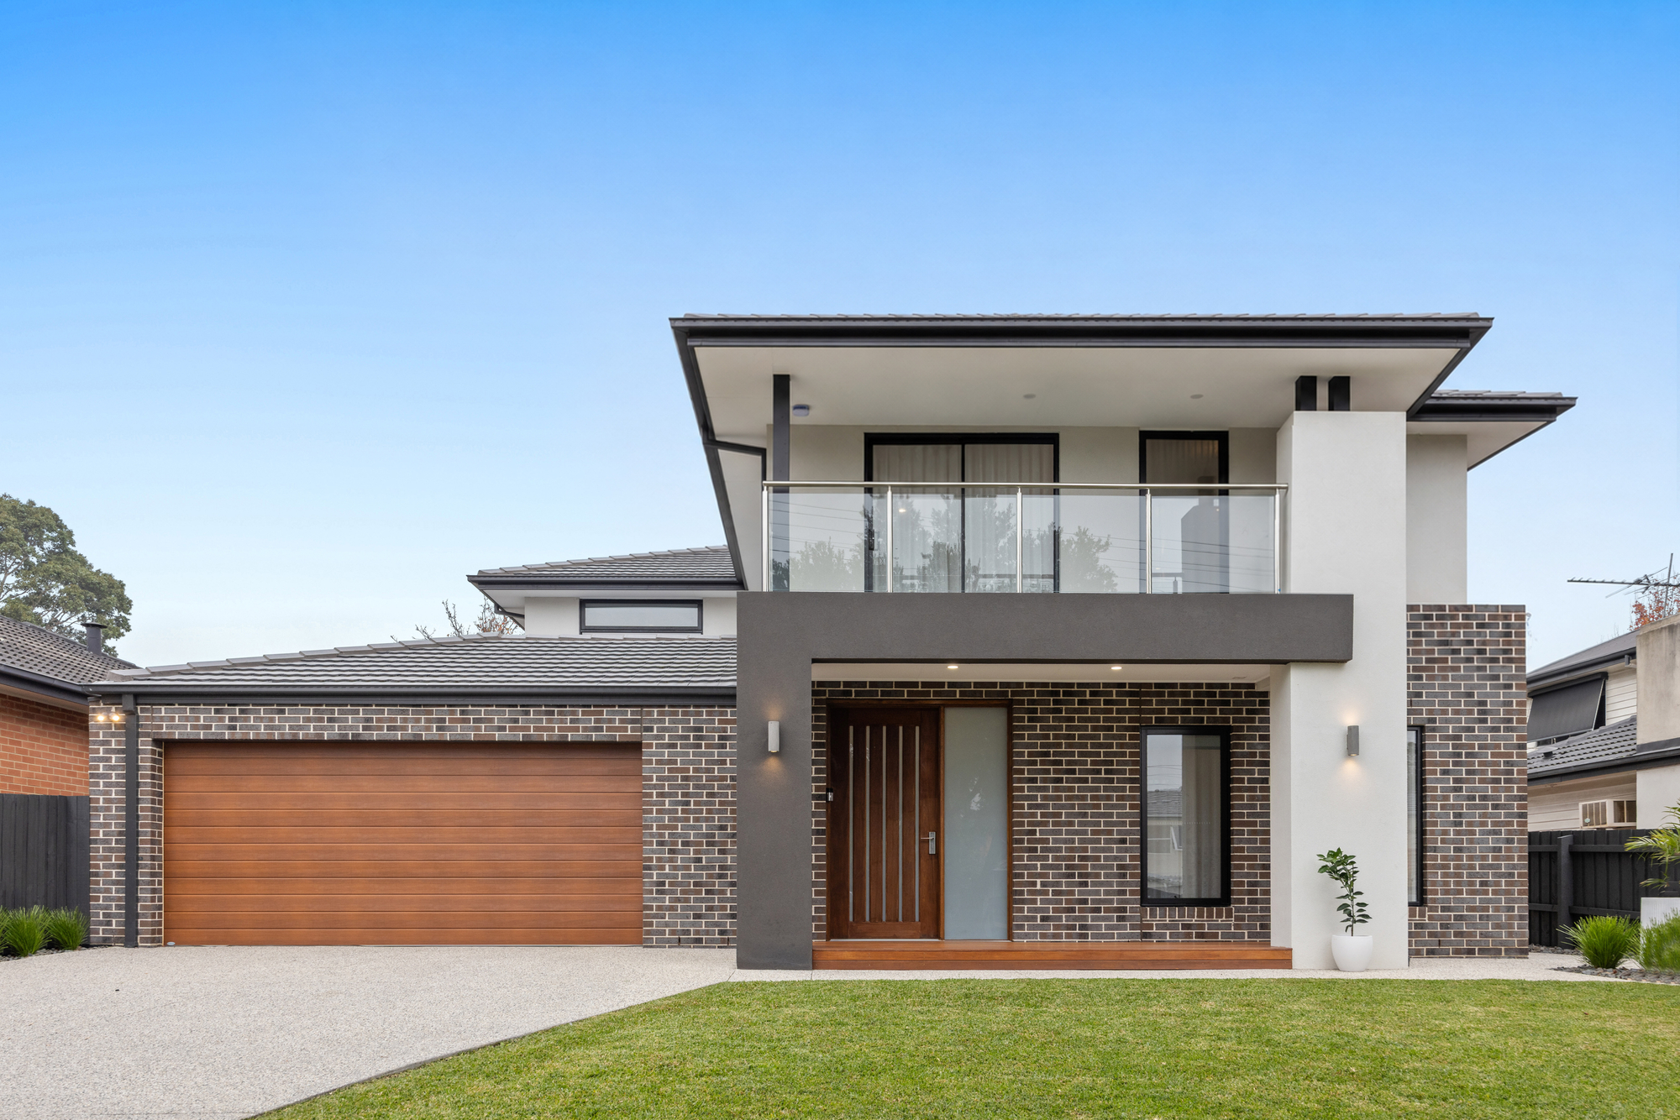
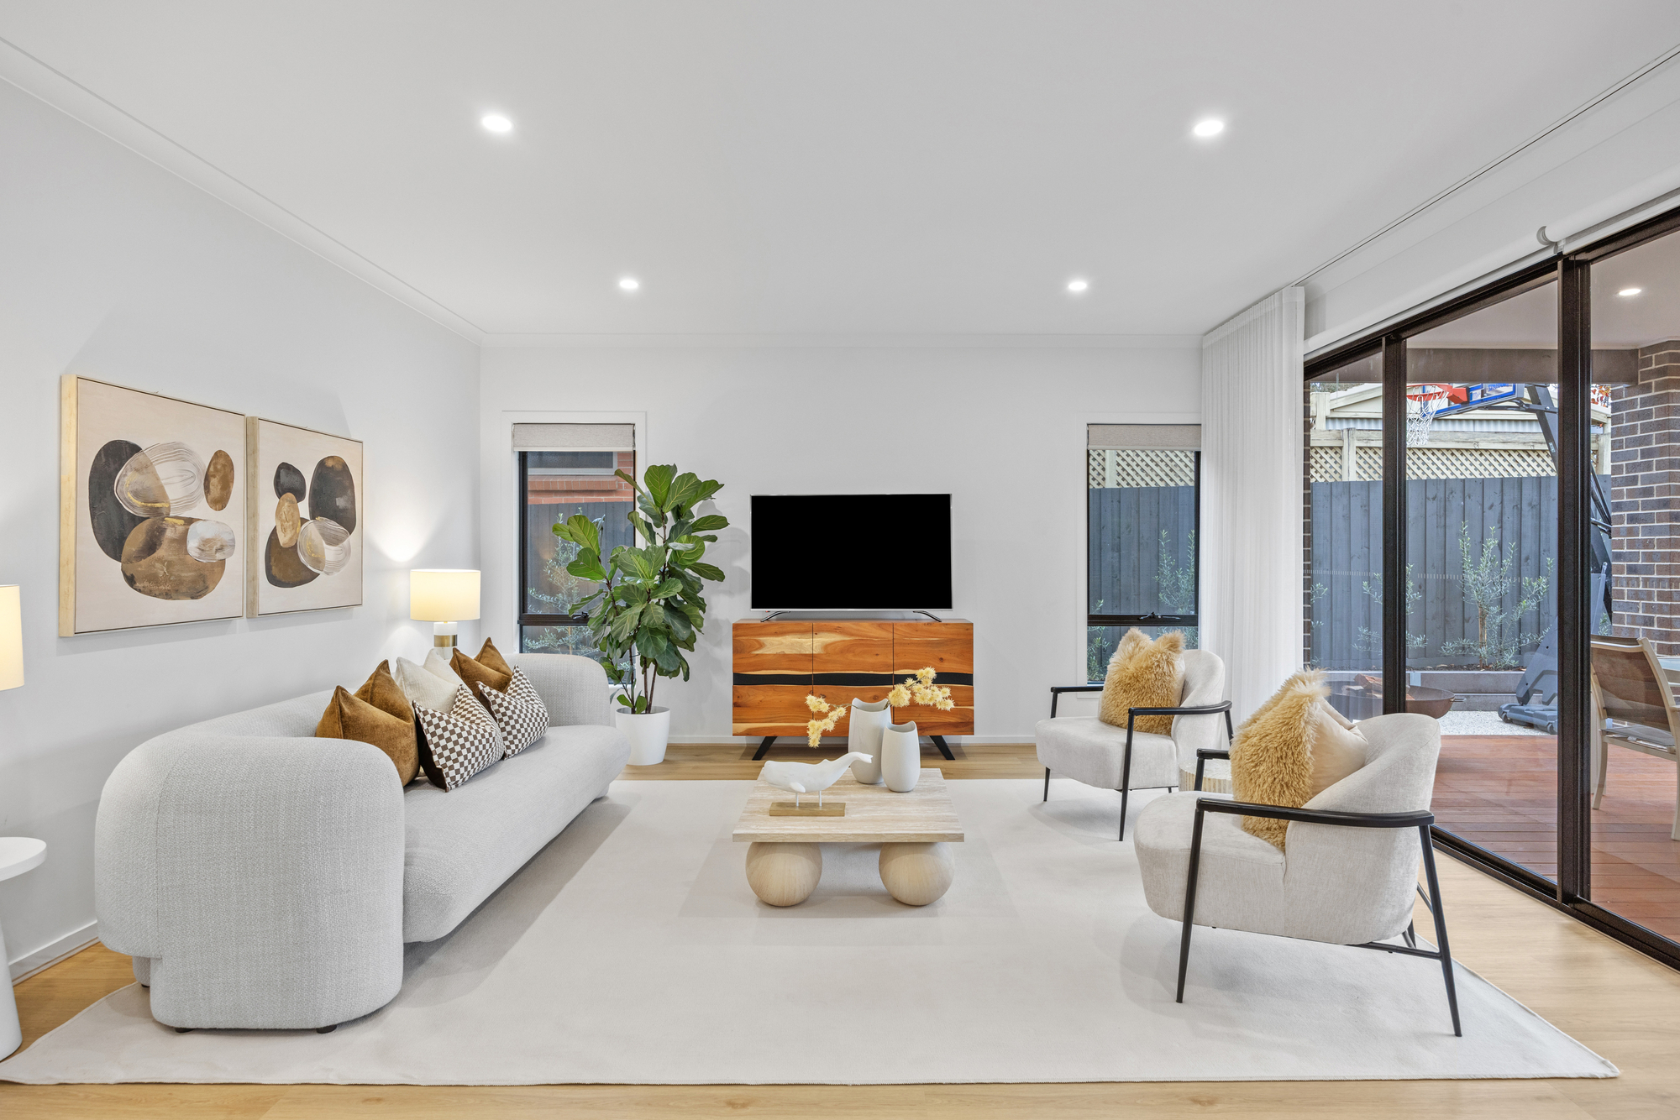
Designed to adapt to every stage of family life, this spacious five-bedroom, three-bathroom residence combines multiple living zones, flexible ground-floor accommodation and a generous backyard to create a home where families can come together, while still enjoying space of their own.
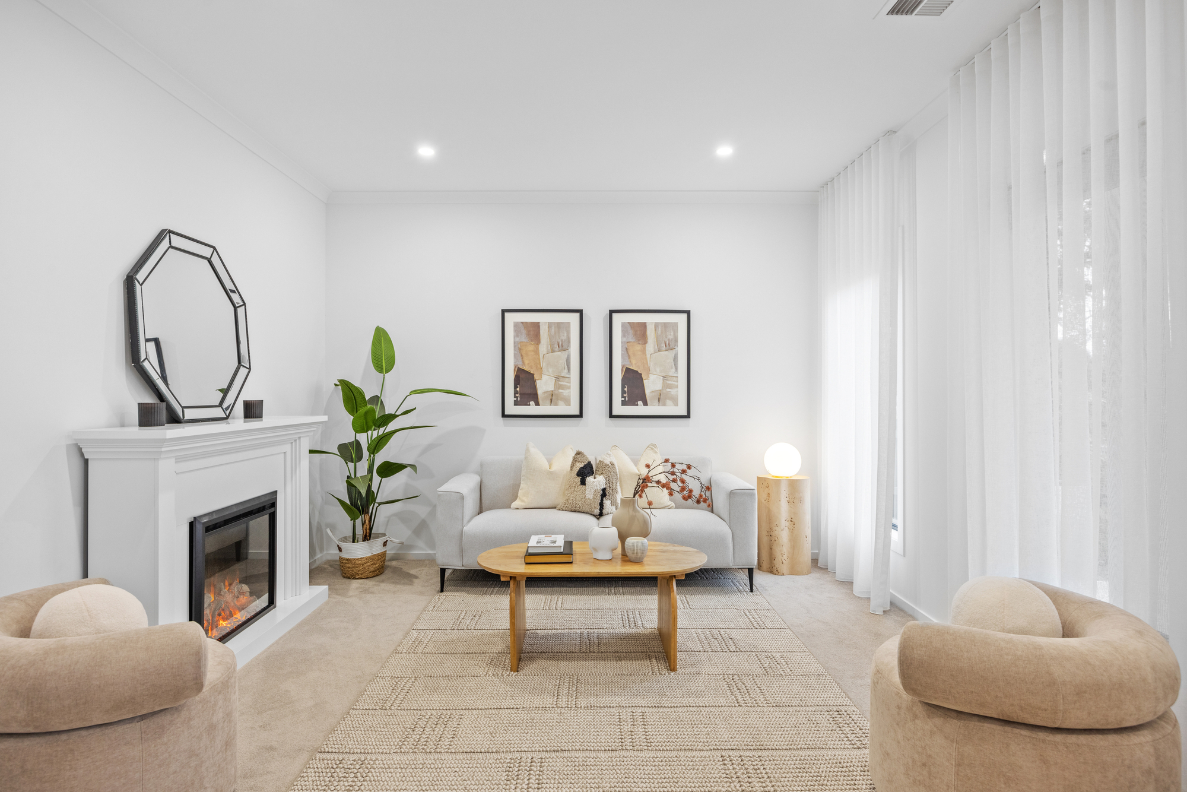
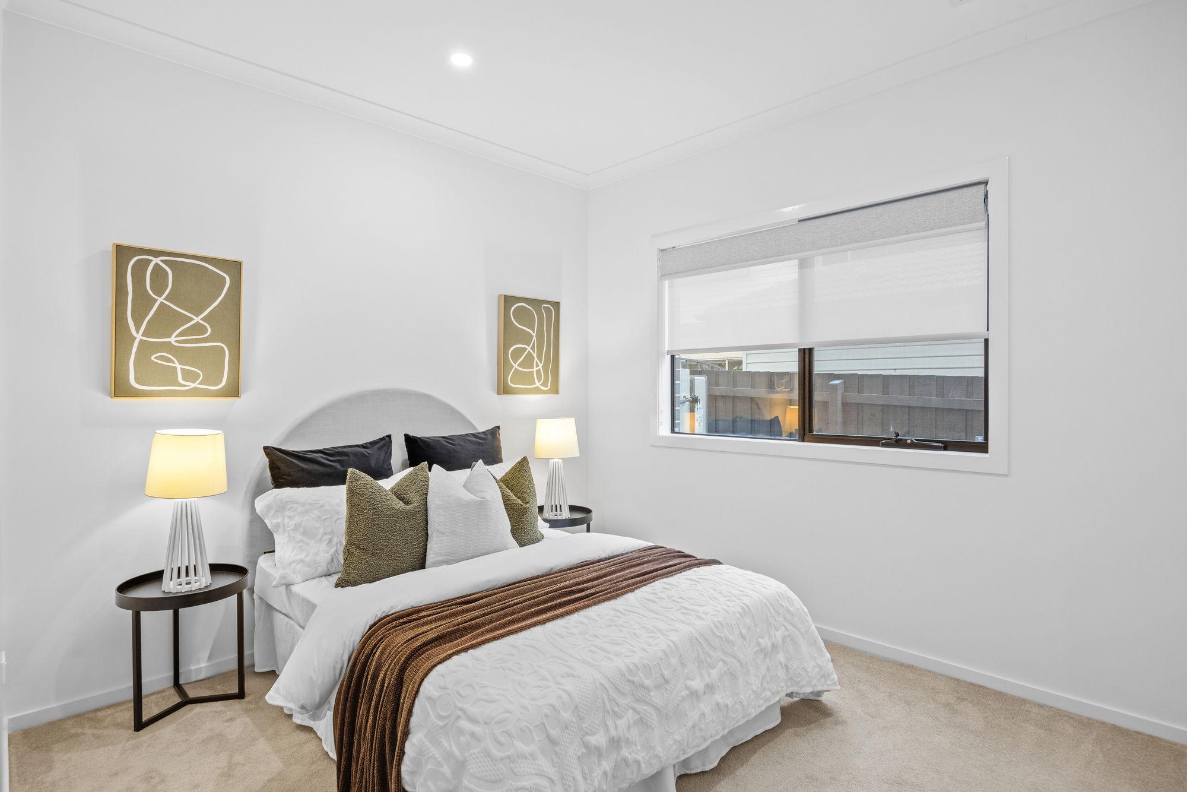
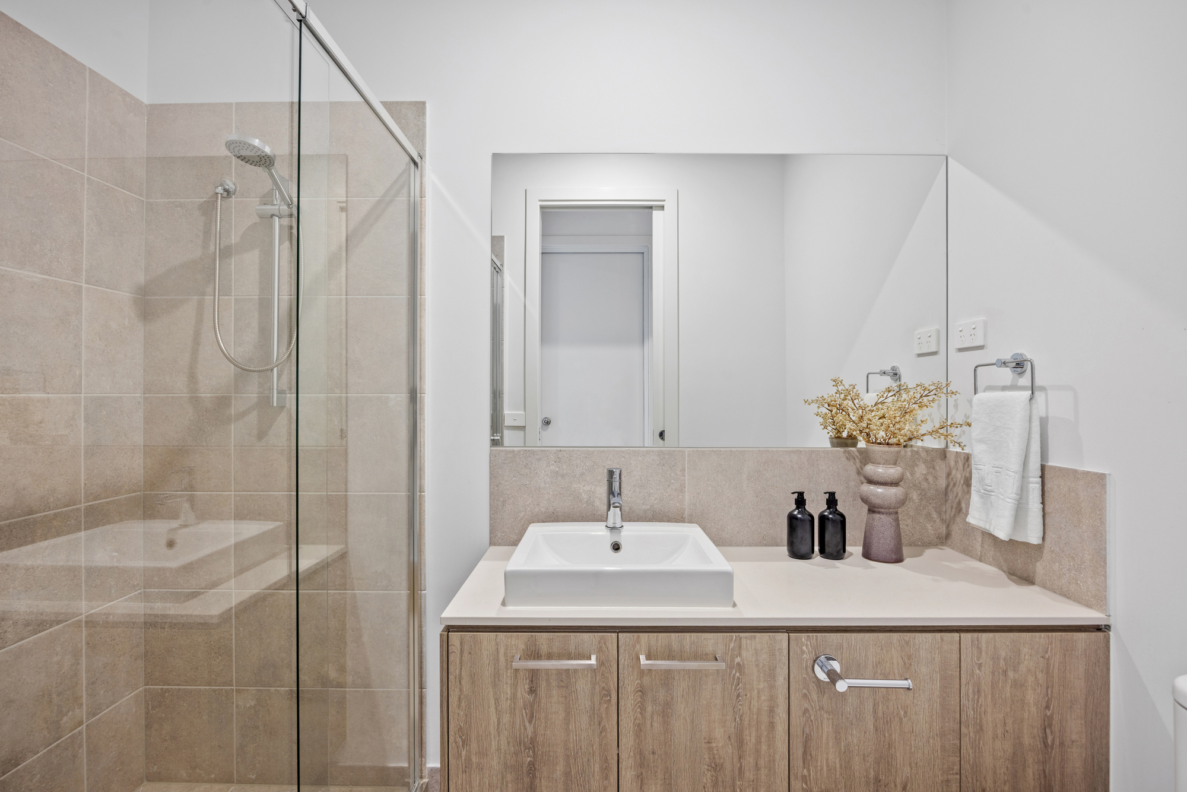
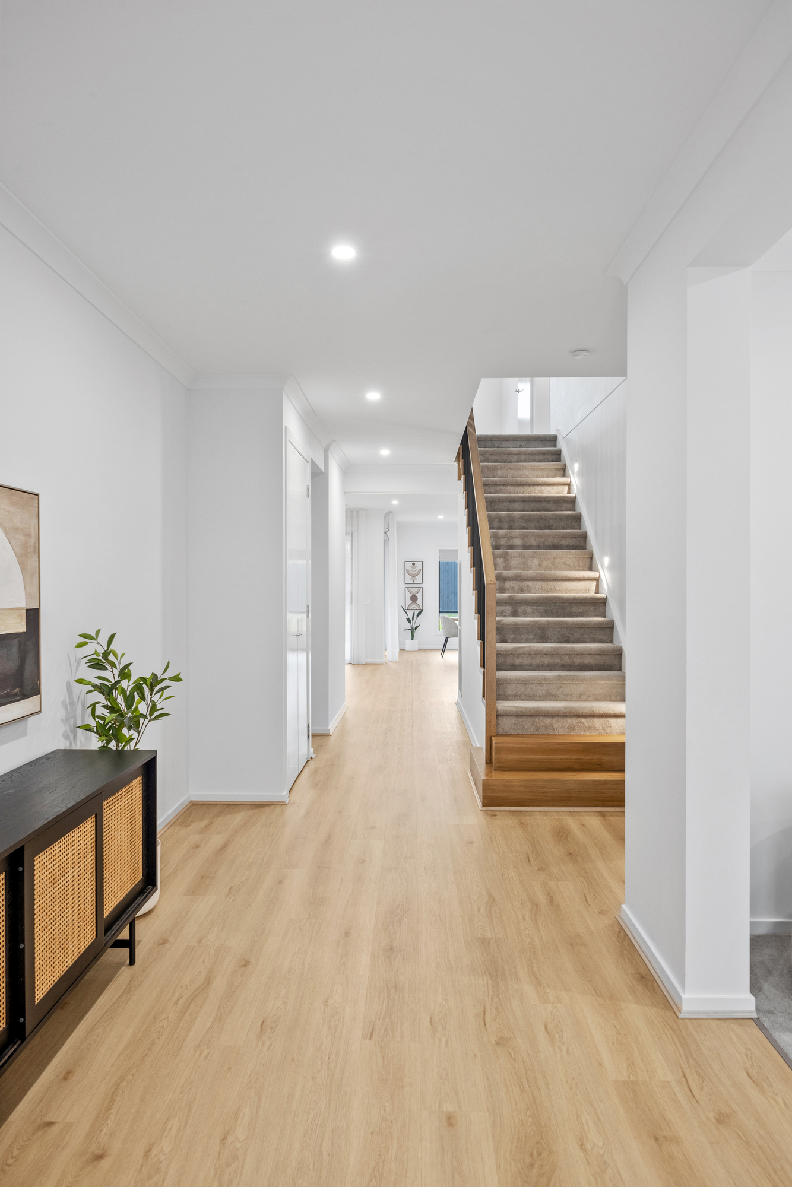
From the moment you step inside, the home’s thoughtful family layout becomes immediately apparent. A separate front living room offers a peaceful retreat away from the main family zone, while the ground-floor bedroom and nearby full bathroom provide genuine flexibility for grandparents, extended family, overnight guests or older children wanting their own space.
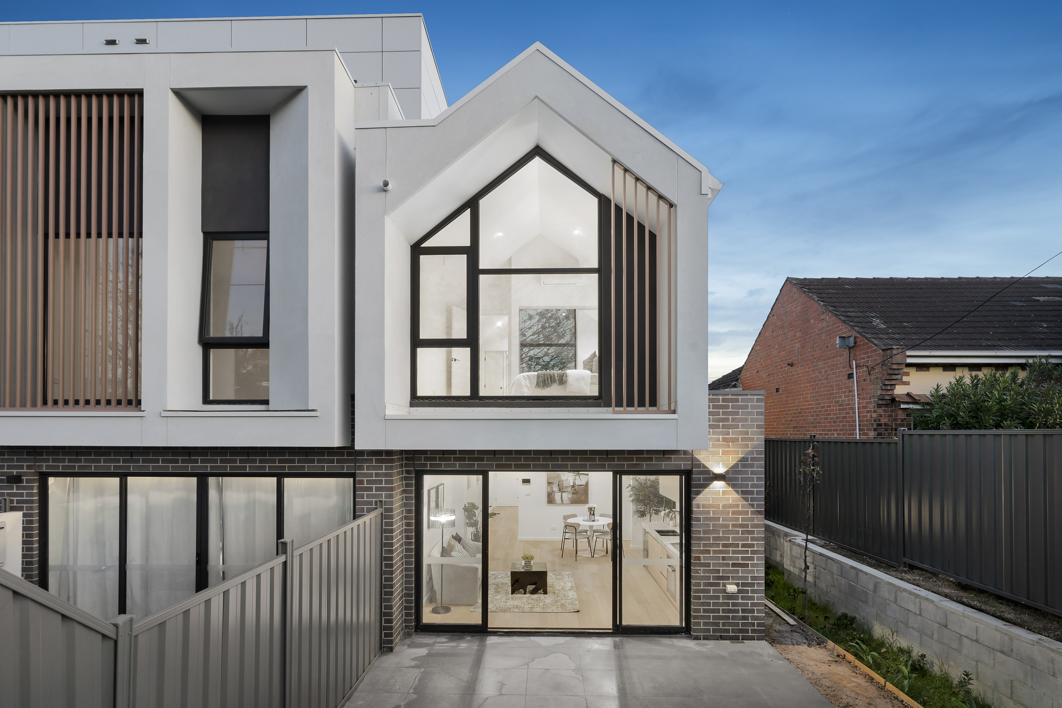
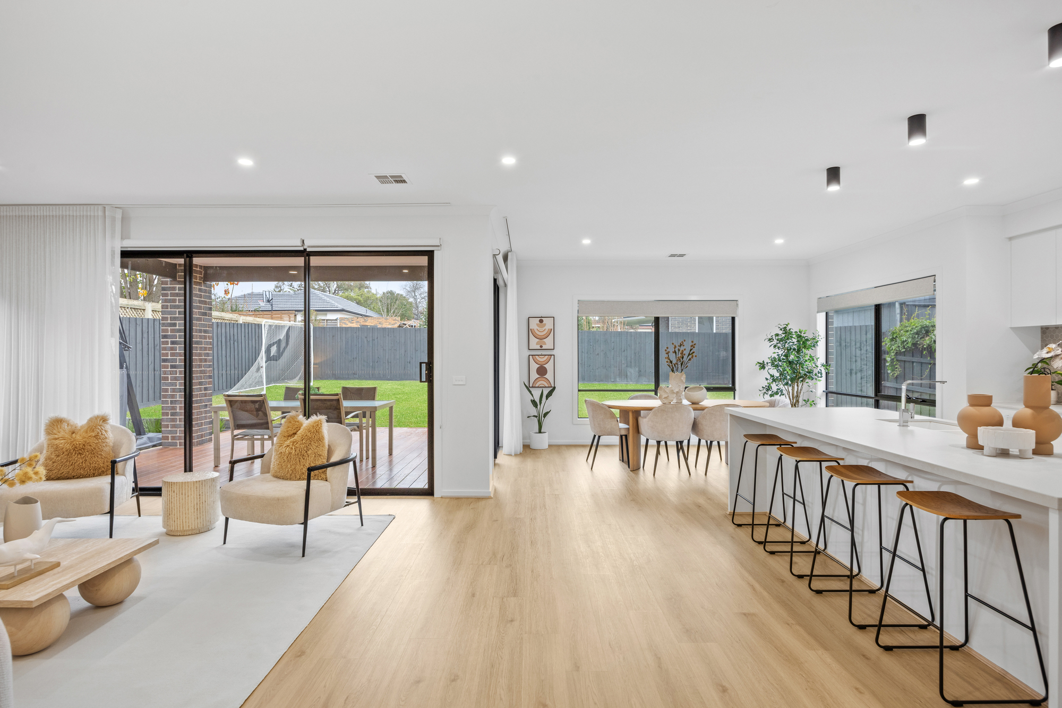
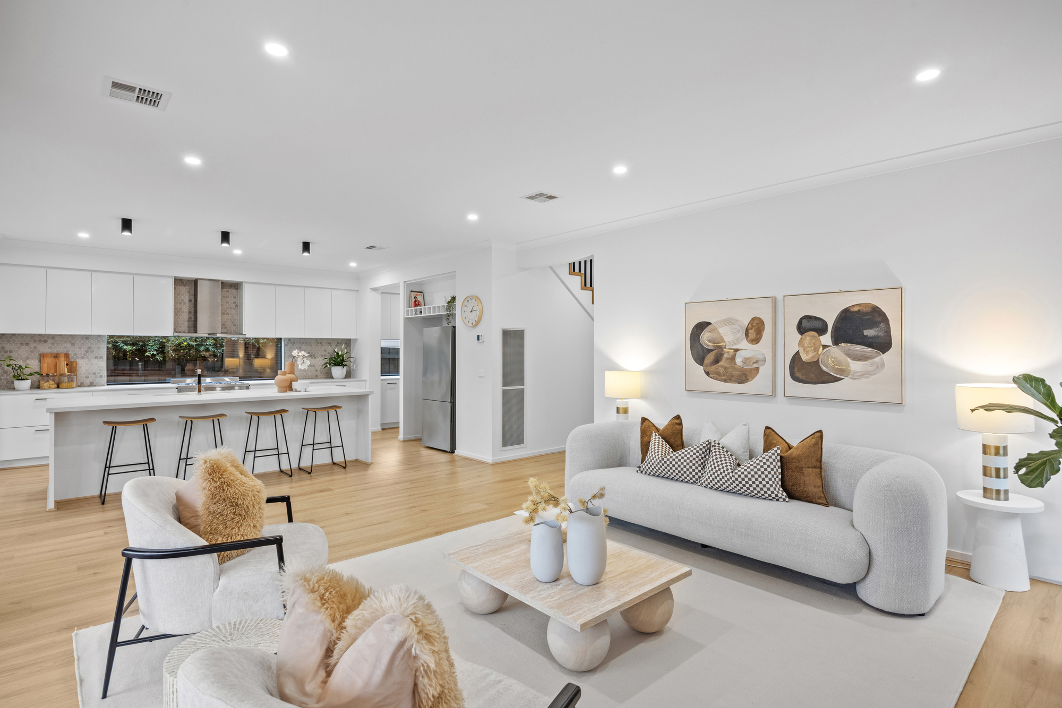
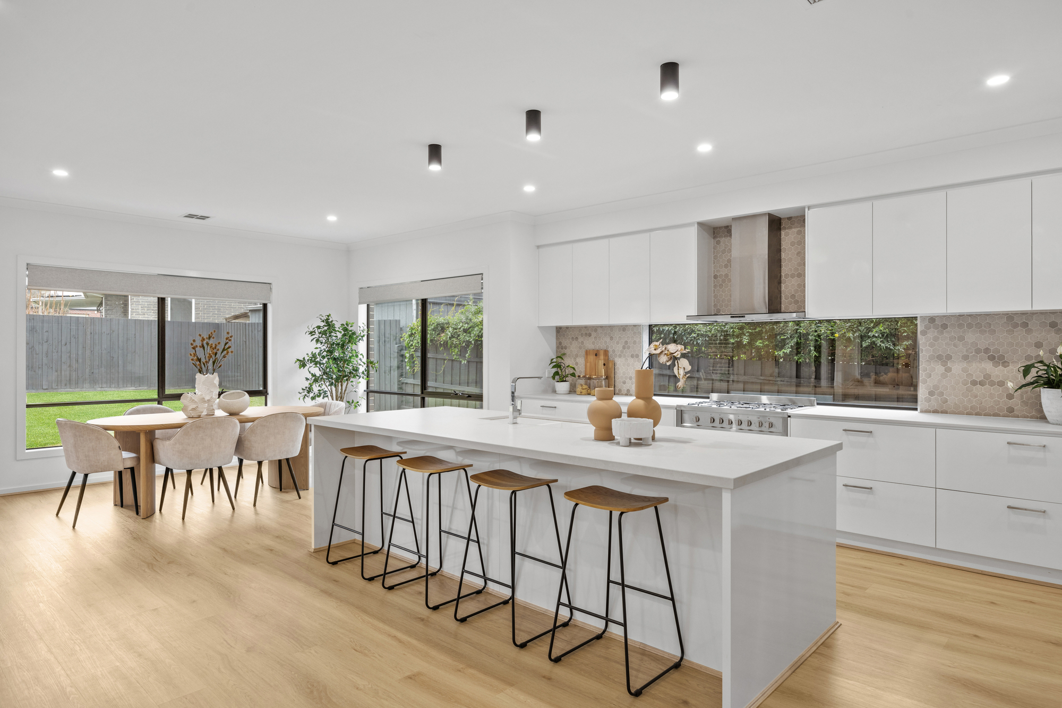
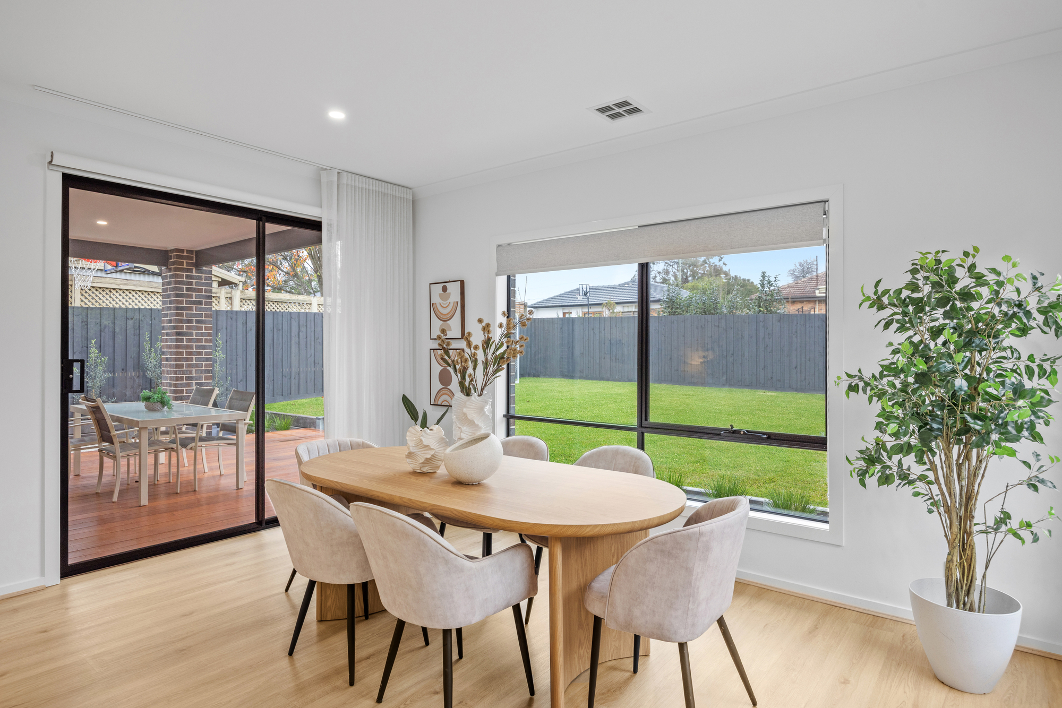
At the heart of the home, the expansive open-plan family, kitchen and dining area creates a natural everyday gathering place. Filled with light and overlooking the backyard, this is a space designed around family life — from busy weekday breakfasts at the island bench to relaxed dinners, homework at the table and weekends spent entertaining with friends.
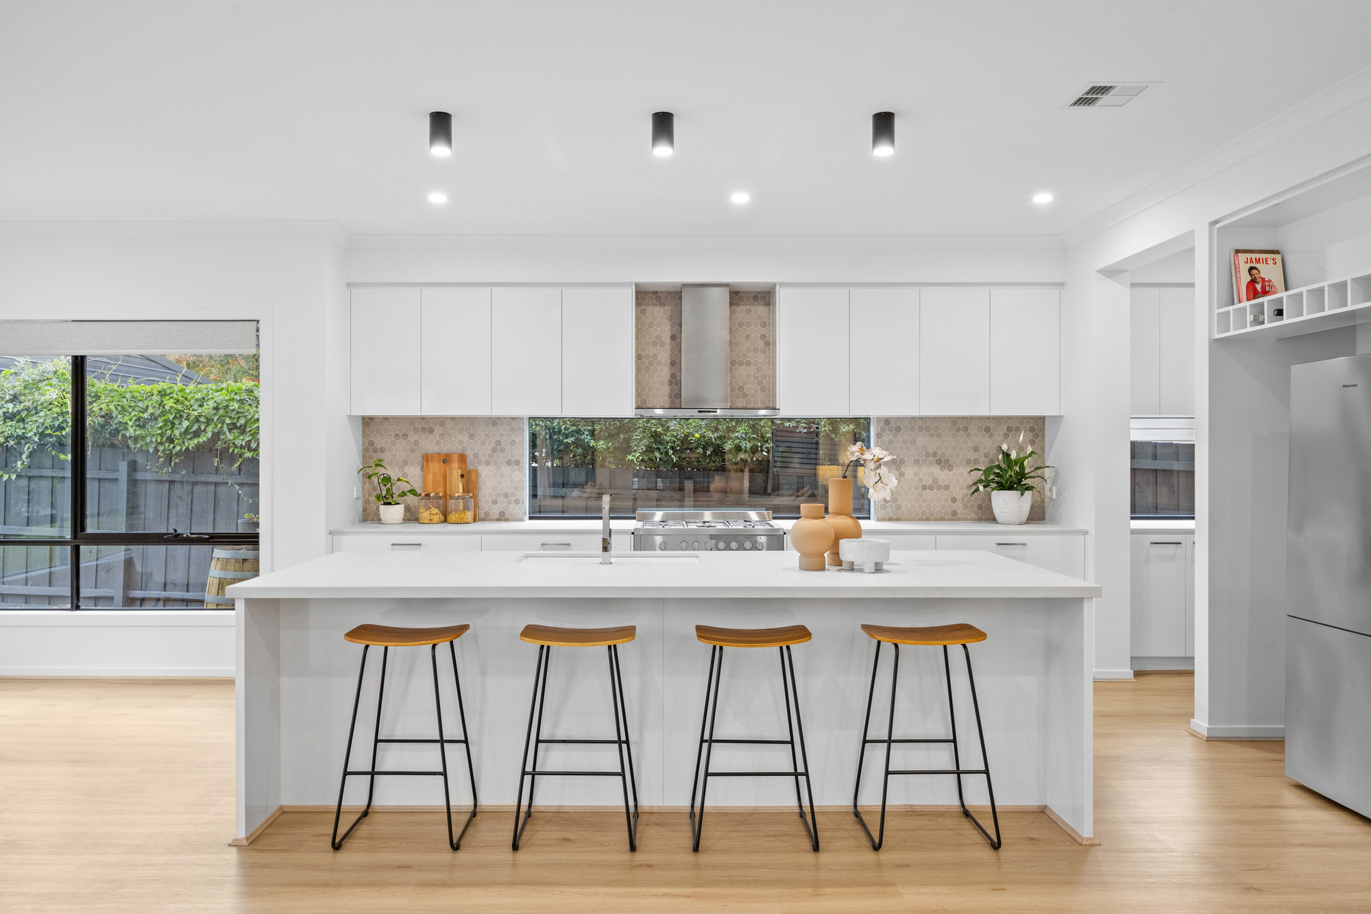
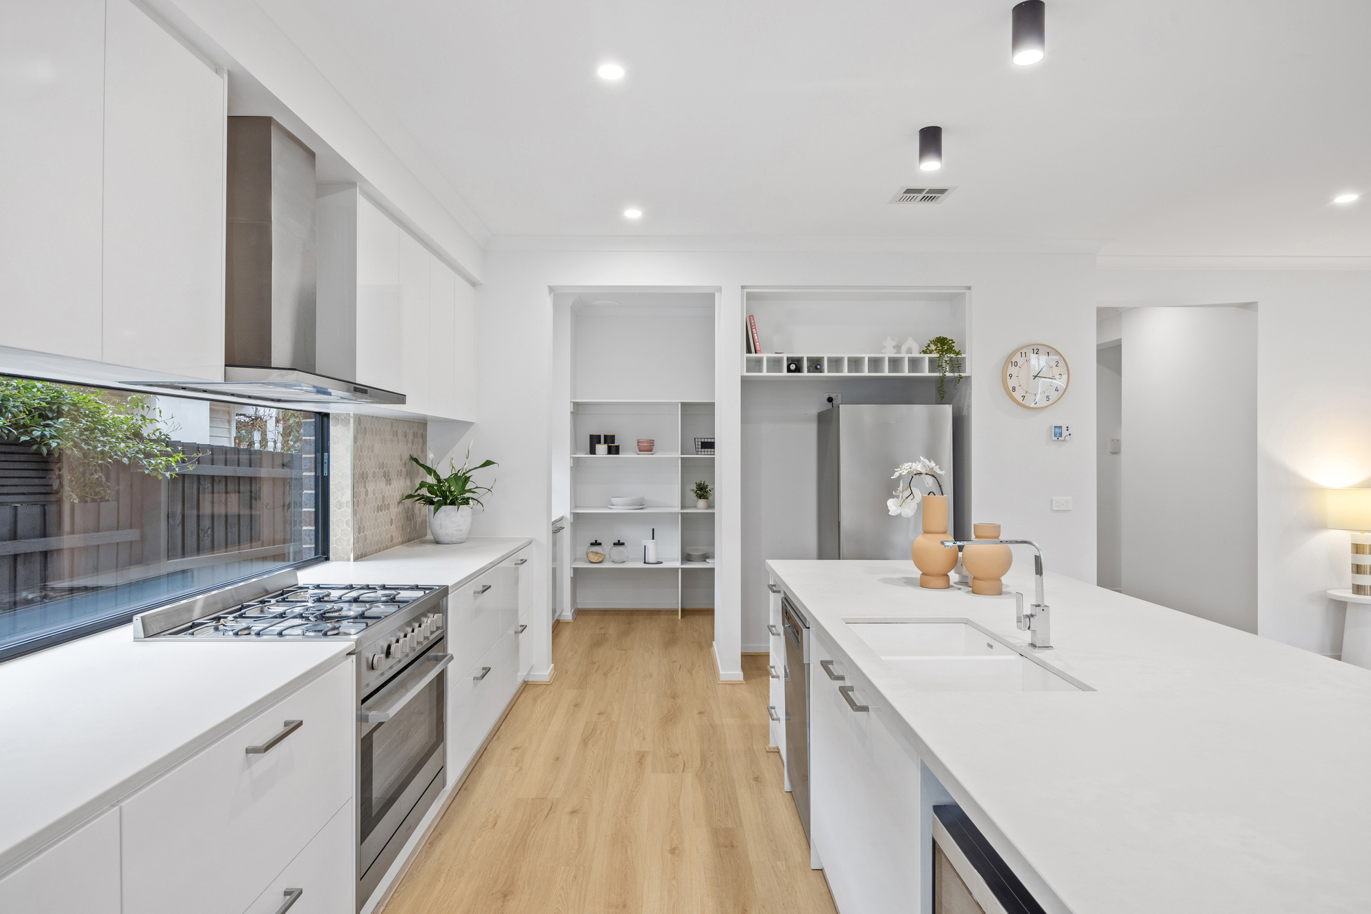
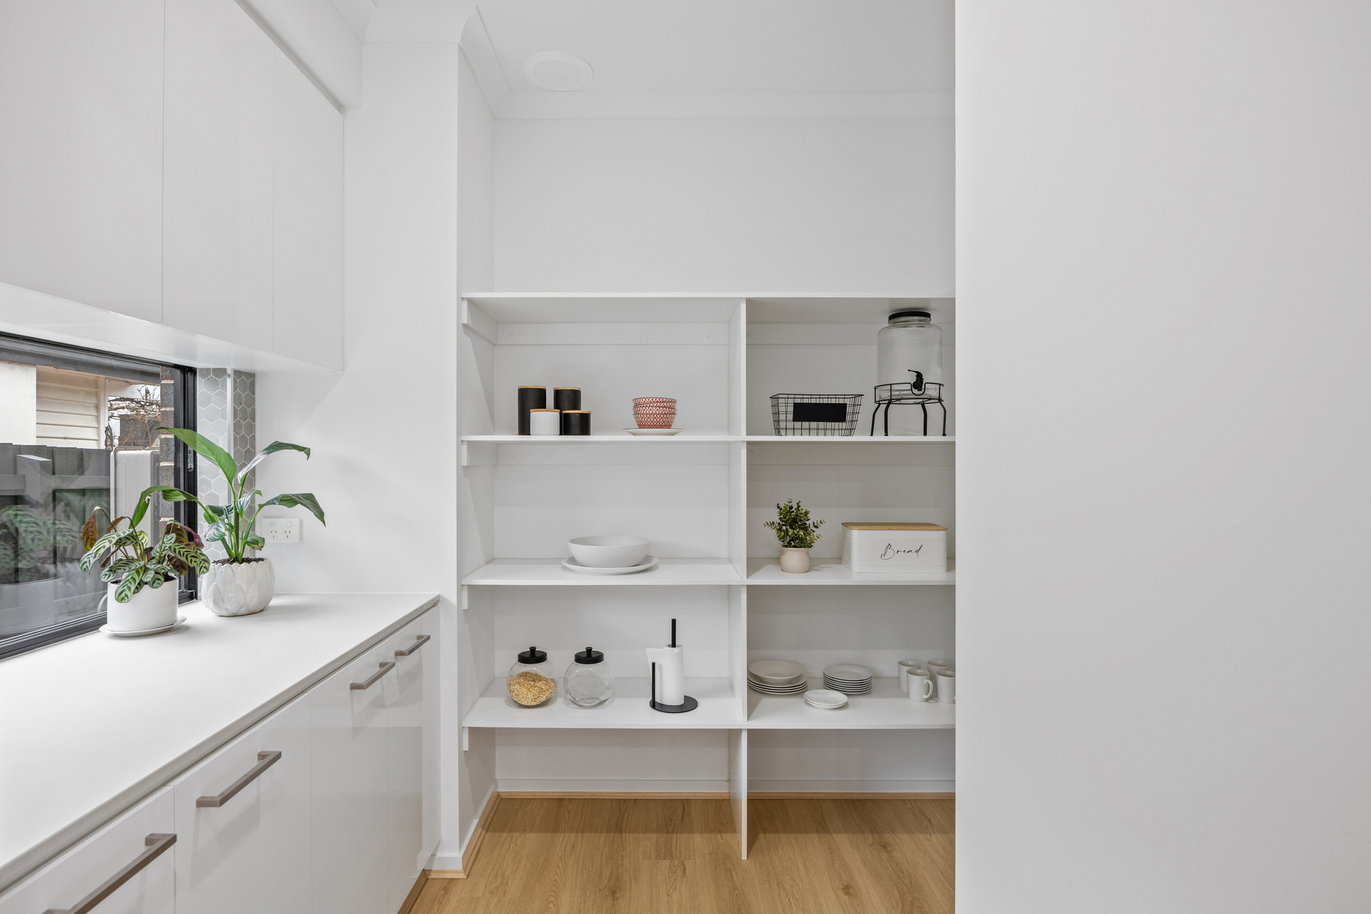
The generous contemporary kitchen places everything within easy reach, featuring a large waterfall-edge island with seating for four, a walk-in pantry, extensive white cabinetry and ample storage. A hexagon mosaic tiled splashback adds character, while a gas cooktop, electric oven and dishwasher complete the practical family-friendly design.
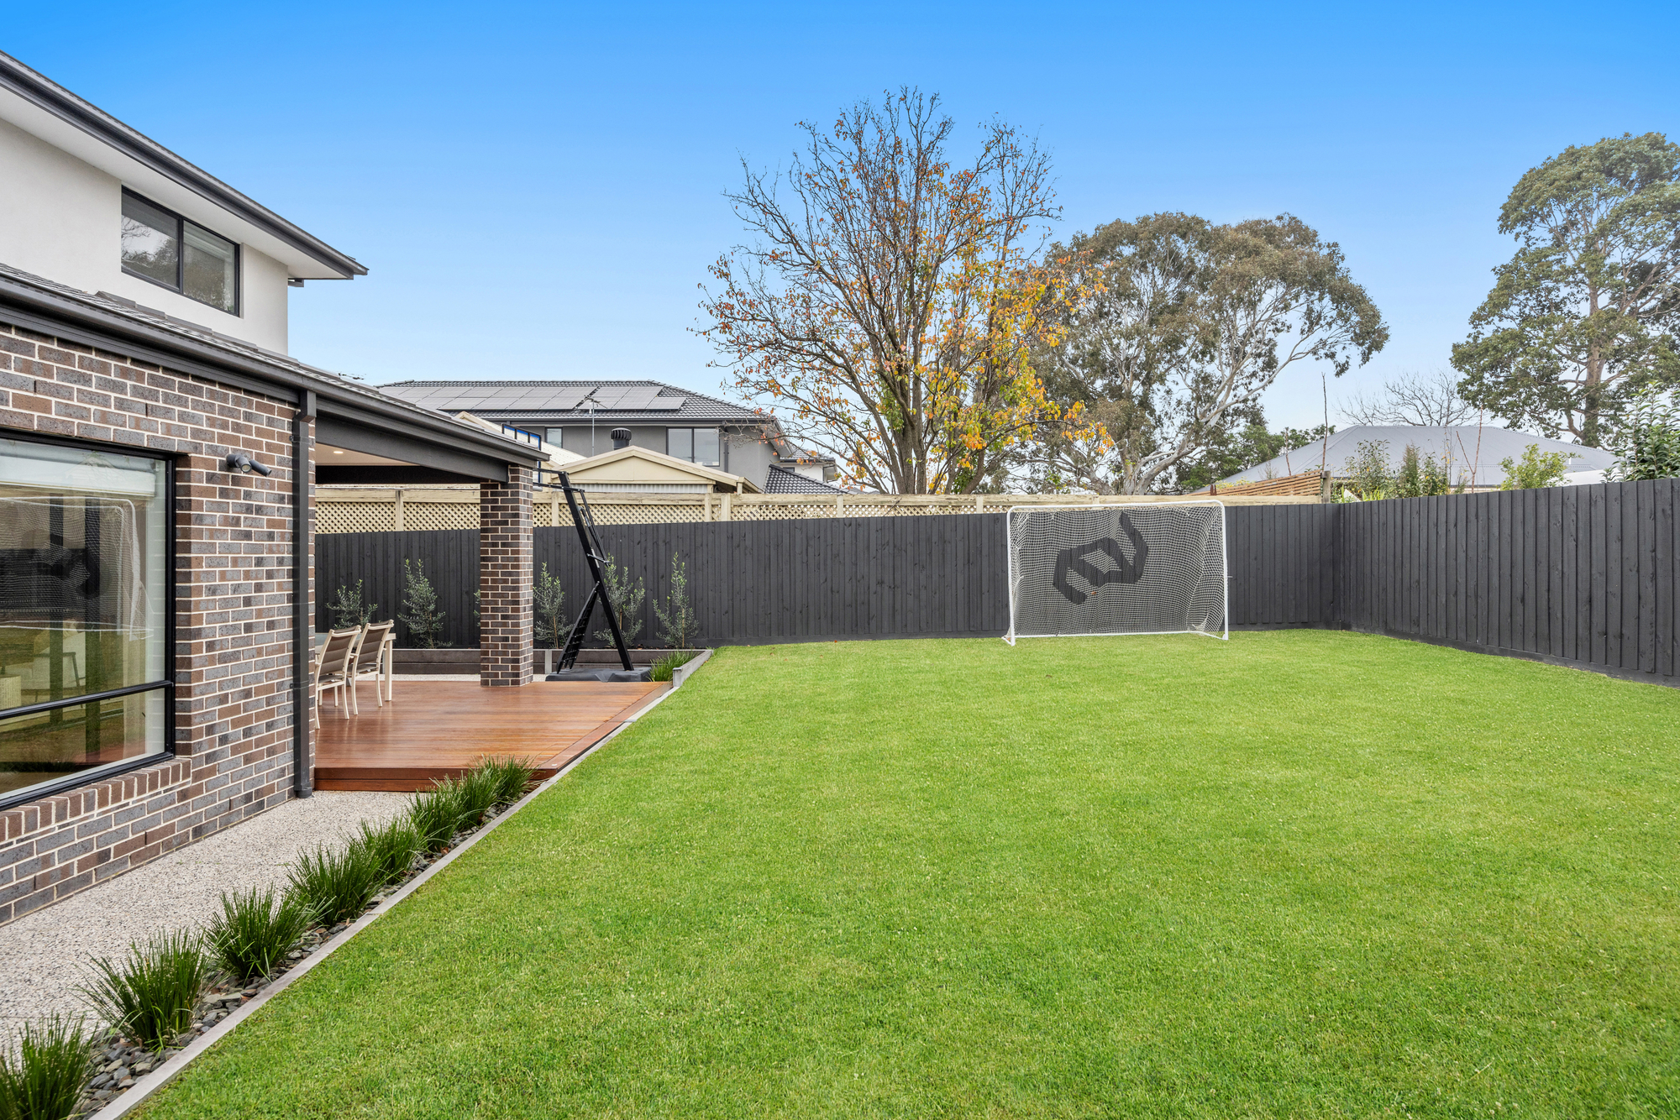
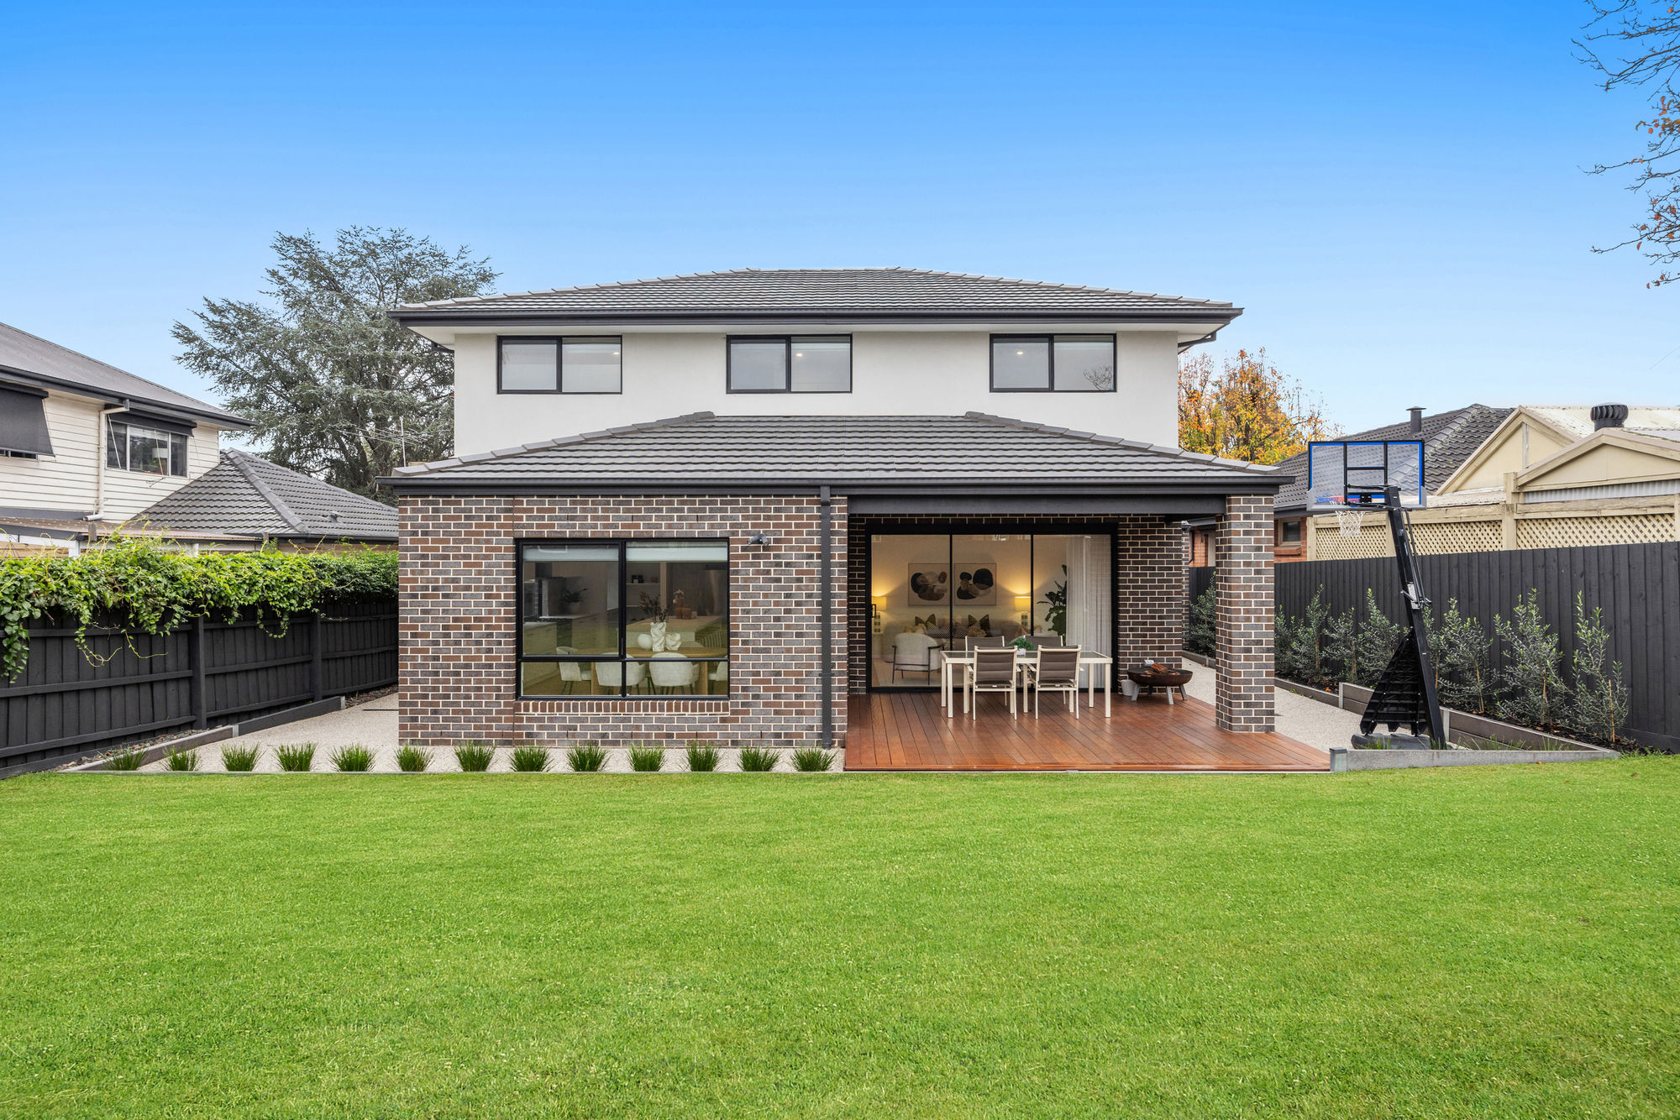
Opening directly from the family living area, the undercover timber deck creates an effortless connection between indoors and out. Parents can relax or entertain while children play across the expansive lawn, with the wide, open backyard offering plenty of room for a trampoline, ball games, pets and long summer afternoons outdoors.
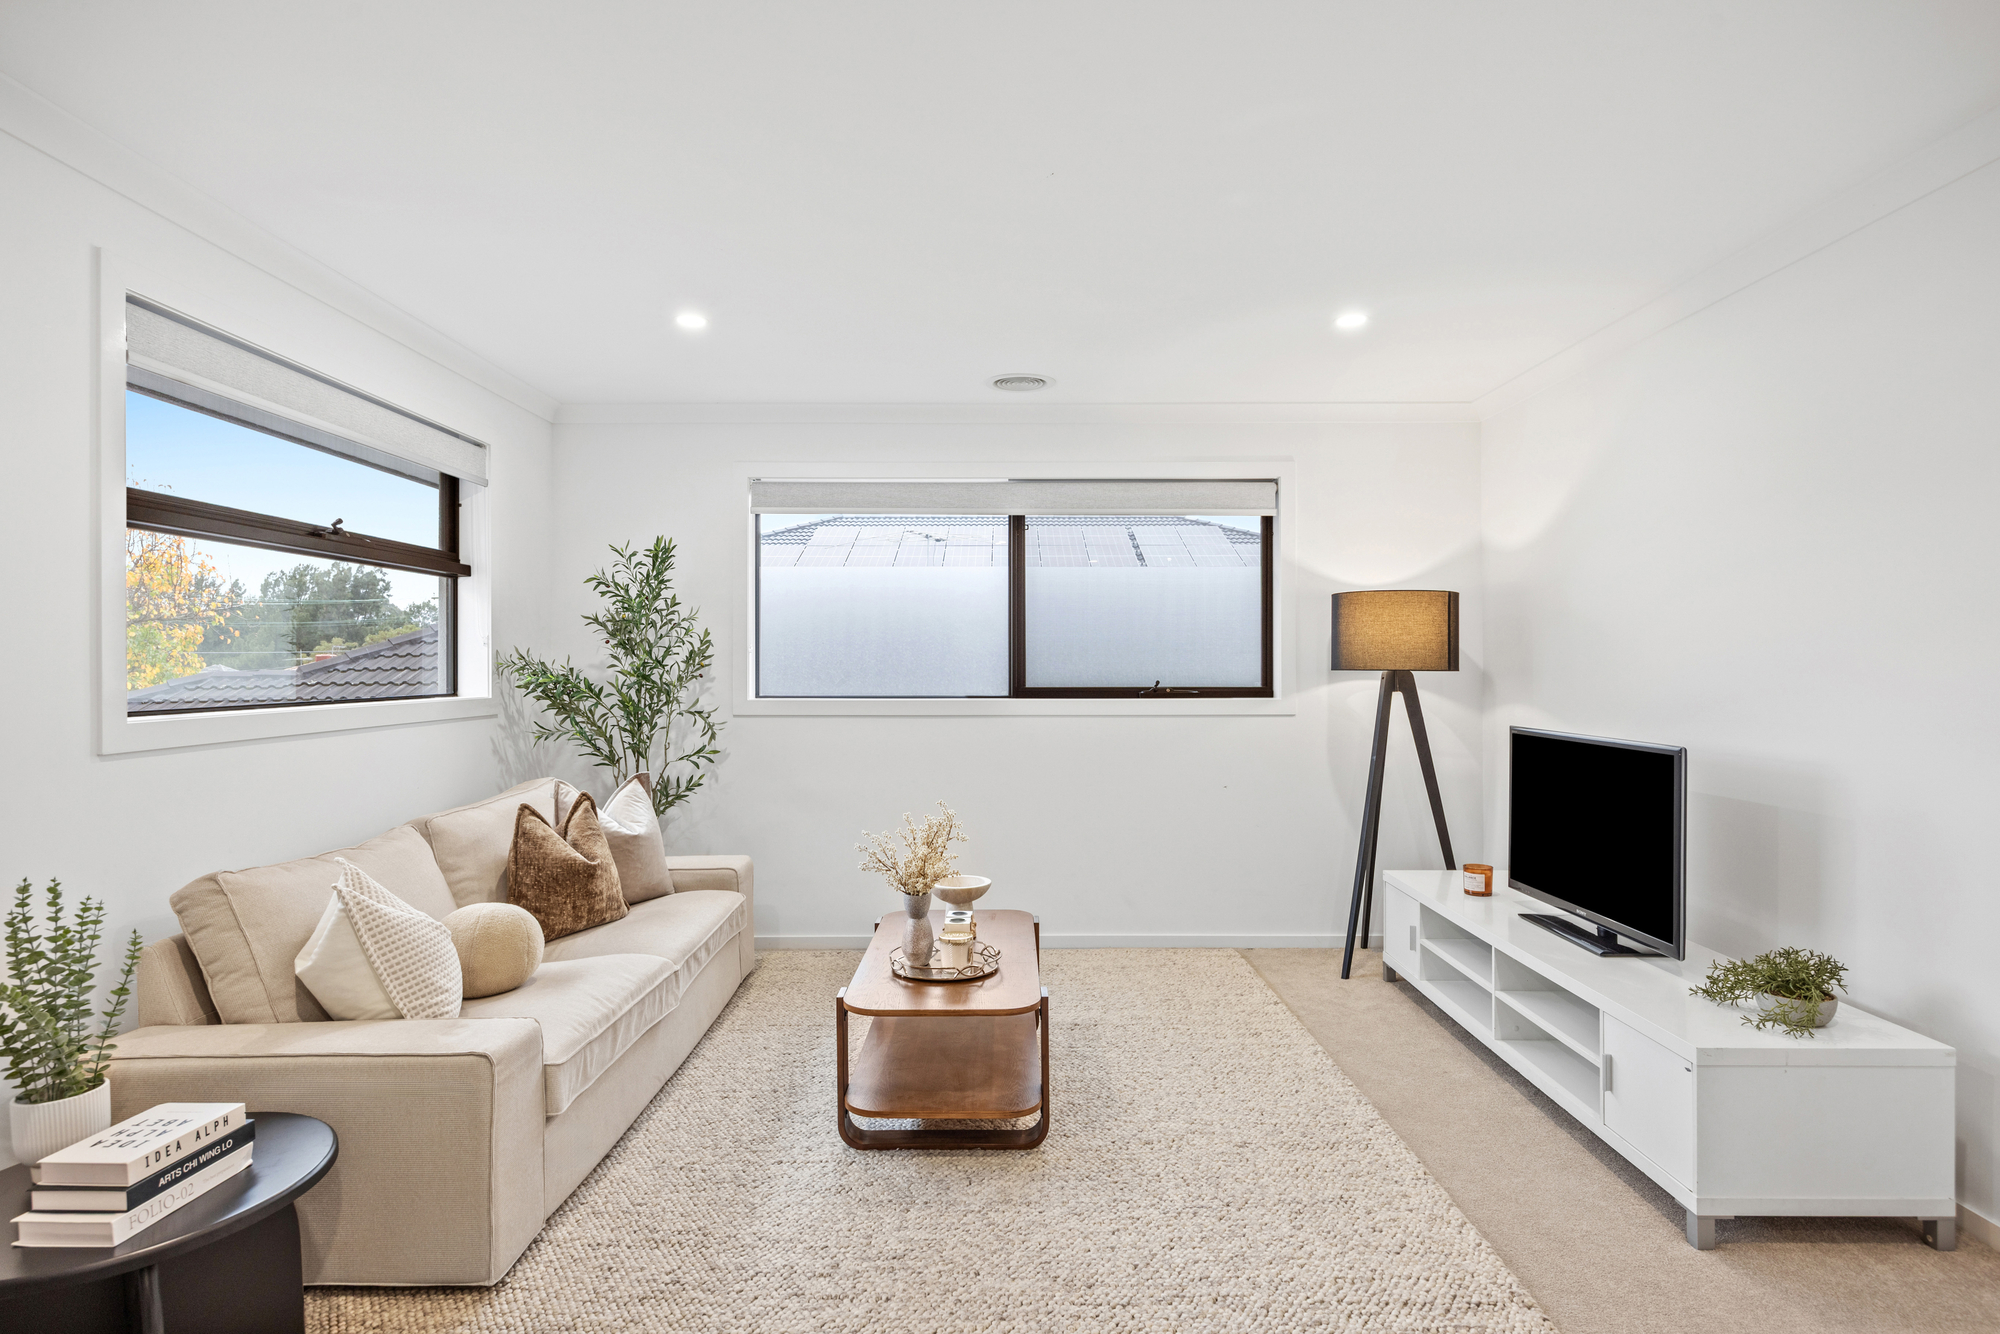
Upstairs, a third living area creates another valuable retreat, giving children and teenagers their own space to study, relax or spend time with friends away from the main living zones downstairs.
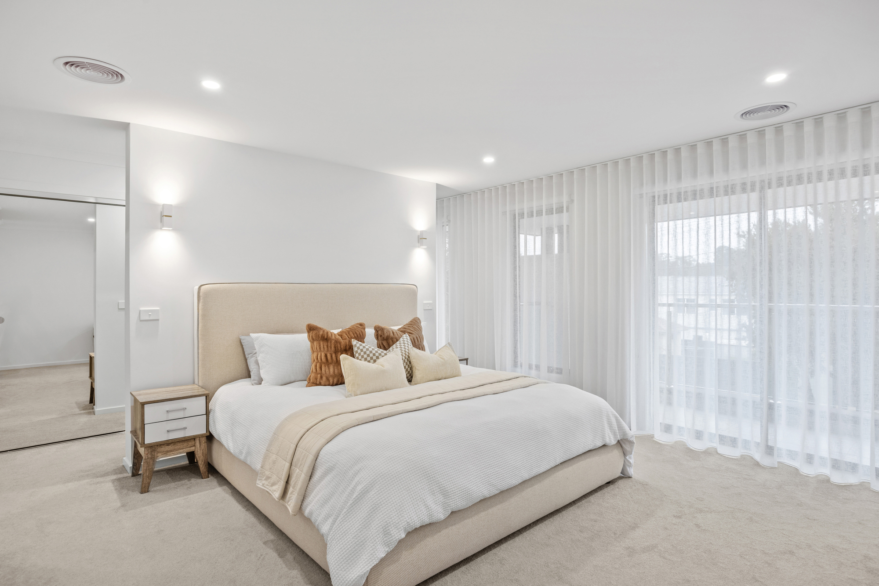
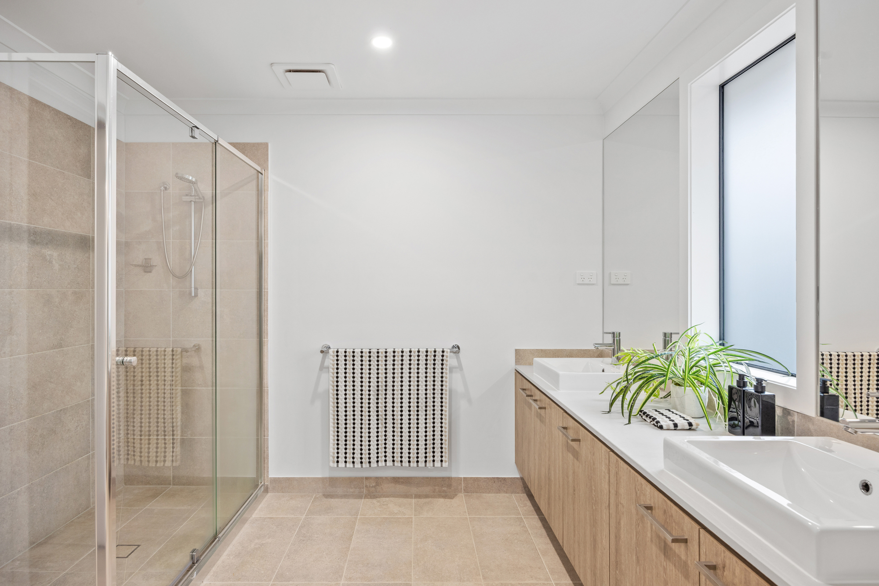
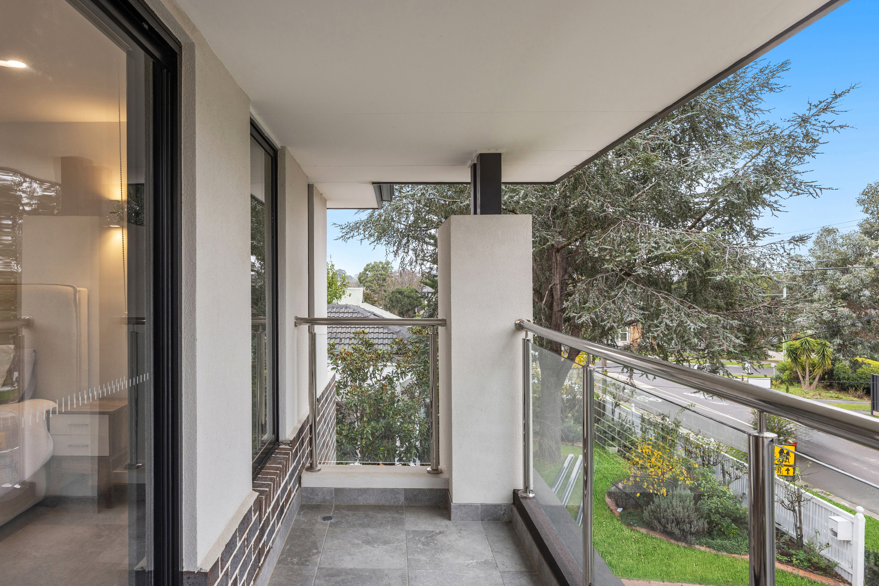
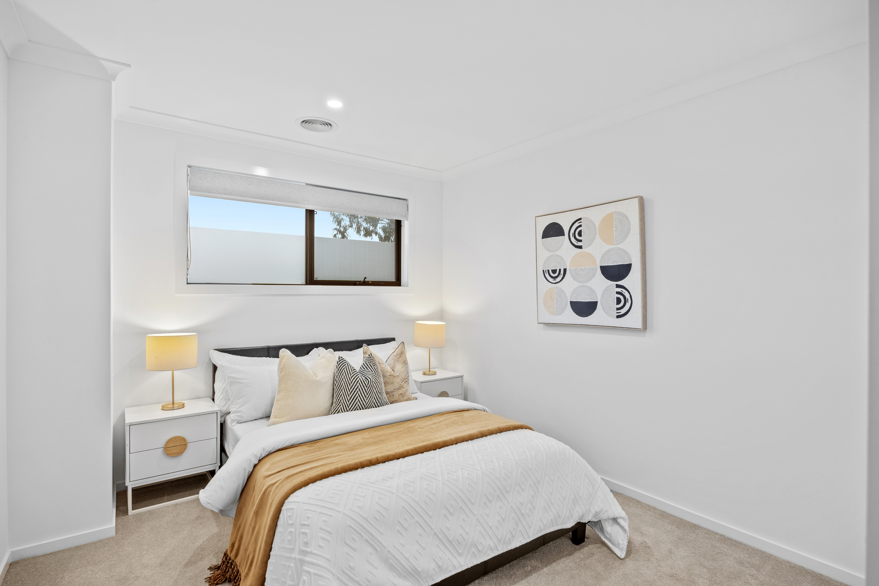
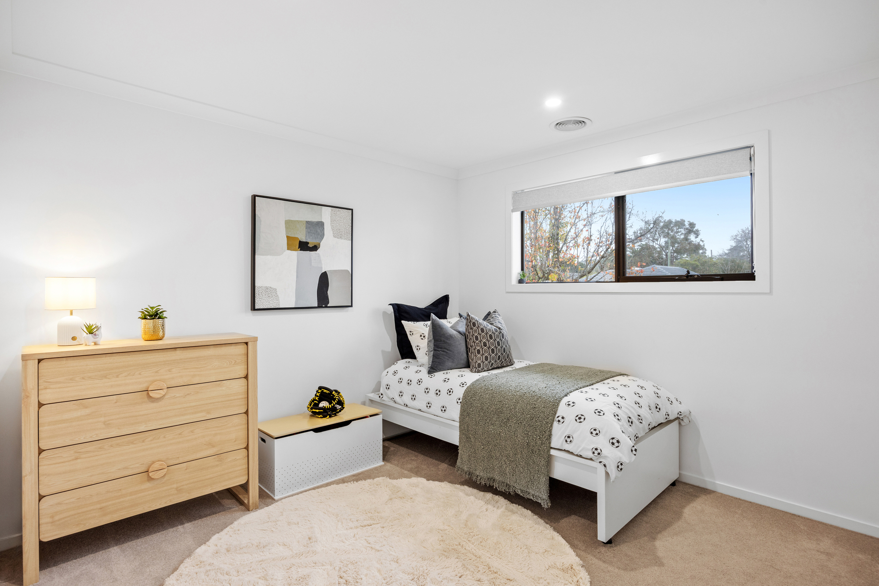
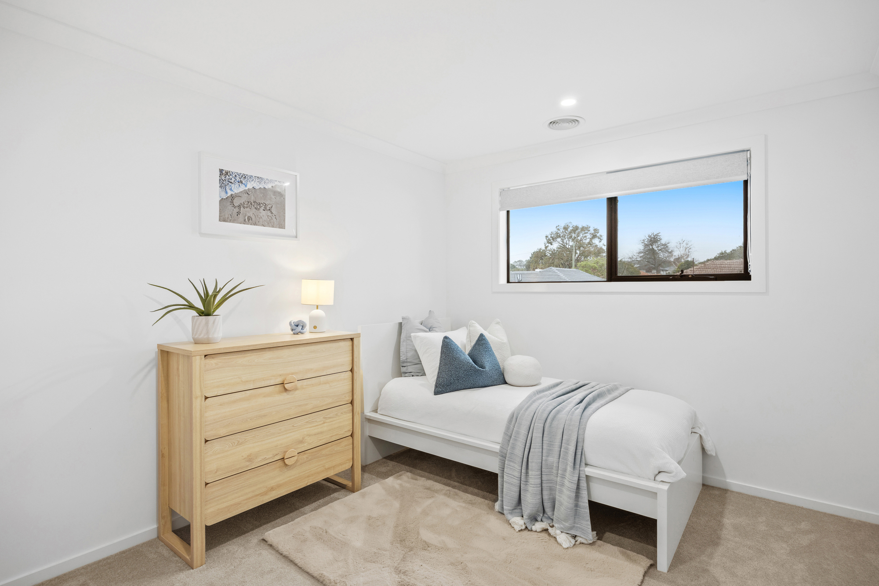
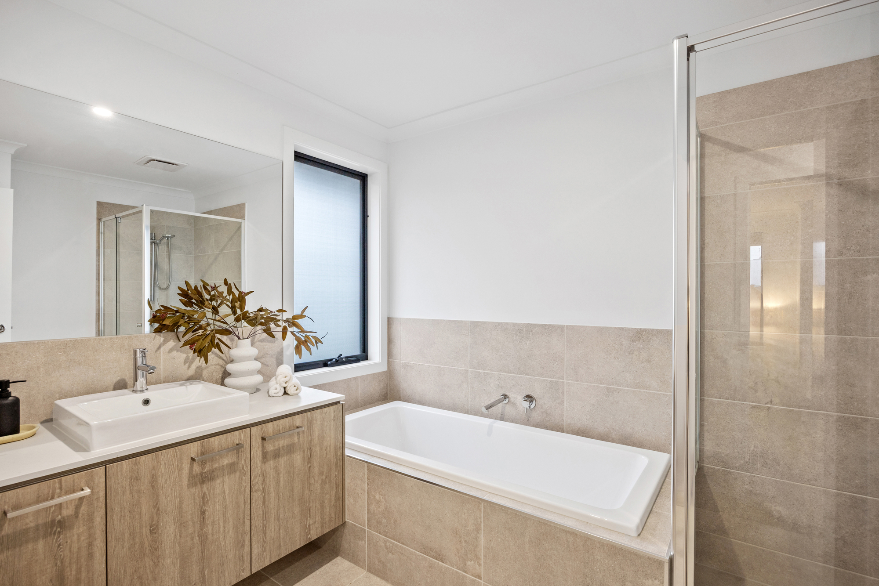
Privately positioned at the front of the upper level, the oversized main bedroom offers a peaceful parents’ retreat complete with a walk-in robe, private balcony and spacious ensuite featuring a double vanity, shower and separate toilet. Three additional bedrooms, all with built-in wardrobes, are serviced by a central family bathroom with a stone-topped vanity, bath and shower, plus a separate toilet for added everyday convenience.
Additional features include ducted reverse-cycle heating and cooling, LED downlights, blinds throughout, a full-sized laundry and a double garage with internal access.
Set in a convenient Blackburn North family location, the home is zoned for Old Orchard Primary School and Blackburn High School, with Blackburn Square, Kerrimuir Shopping Centre and Box Hill Central all within easy reach. Blackburn Station and the Eastern Freeway provide convenient transport connections, while Slater Reserve Playground and Koonung Reserve offer nearby space for children, walking and outdoor recreation.
in between.
All dimensions, property features and descriptions are provided as a guide only. While every effort has been made to ensure accuracy, buyers should conduct their own due diligence.
More +

Wen Yu Huang


Choco Cai