


North-Facing Family Living with Five Bedrooms, Theatre & Alfresco Entertaining
$980,000 - $1,030,000 5
5
 2
2
 2
2
 570Sqm
81 Juniper Avenue Point Cook, 3030
570Sqm
81 Juniper Avenue Point Cook, 3030
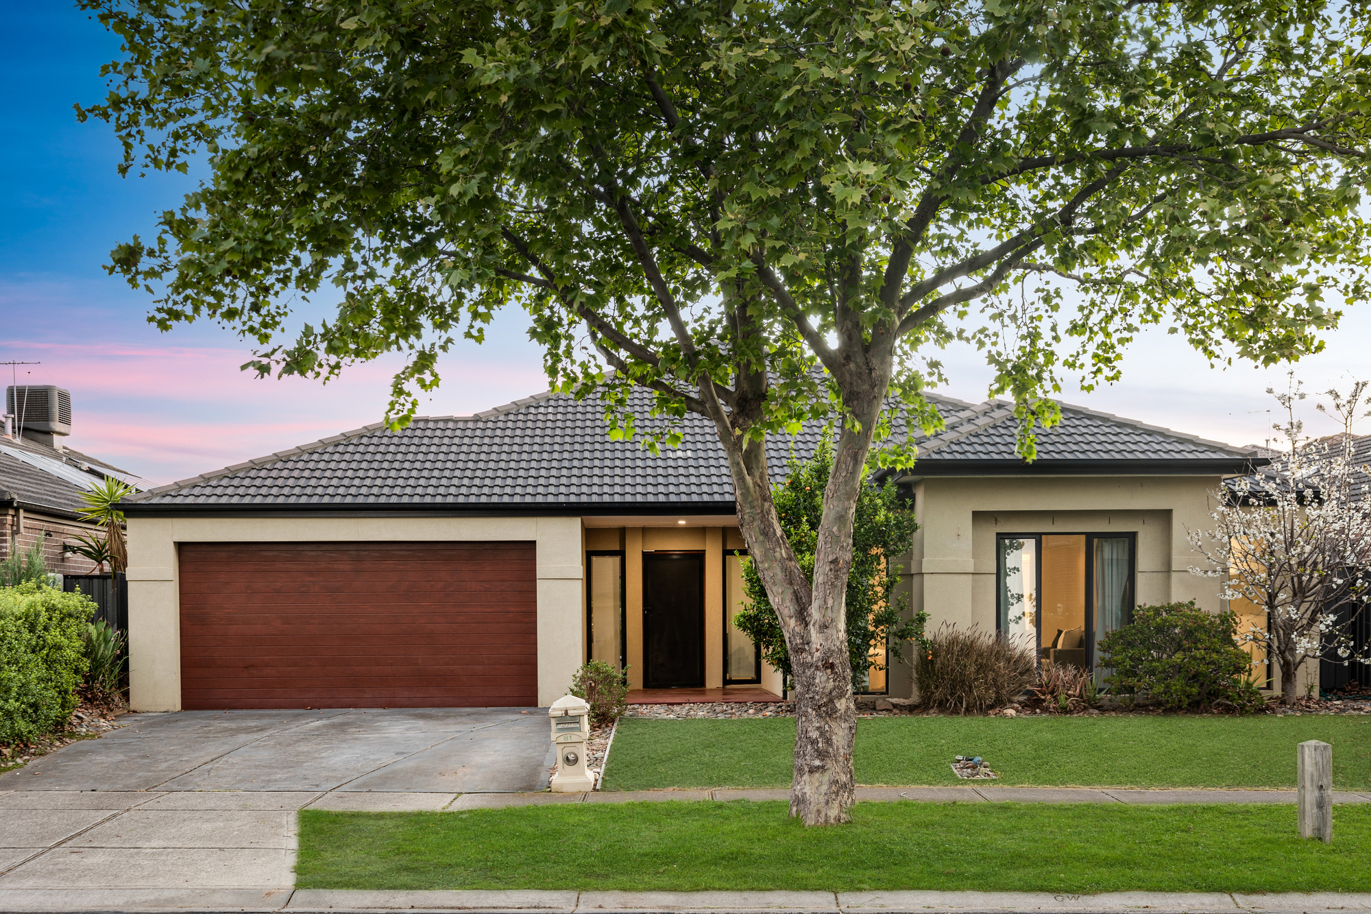
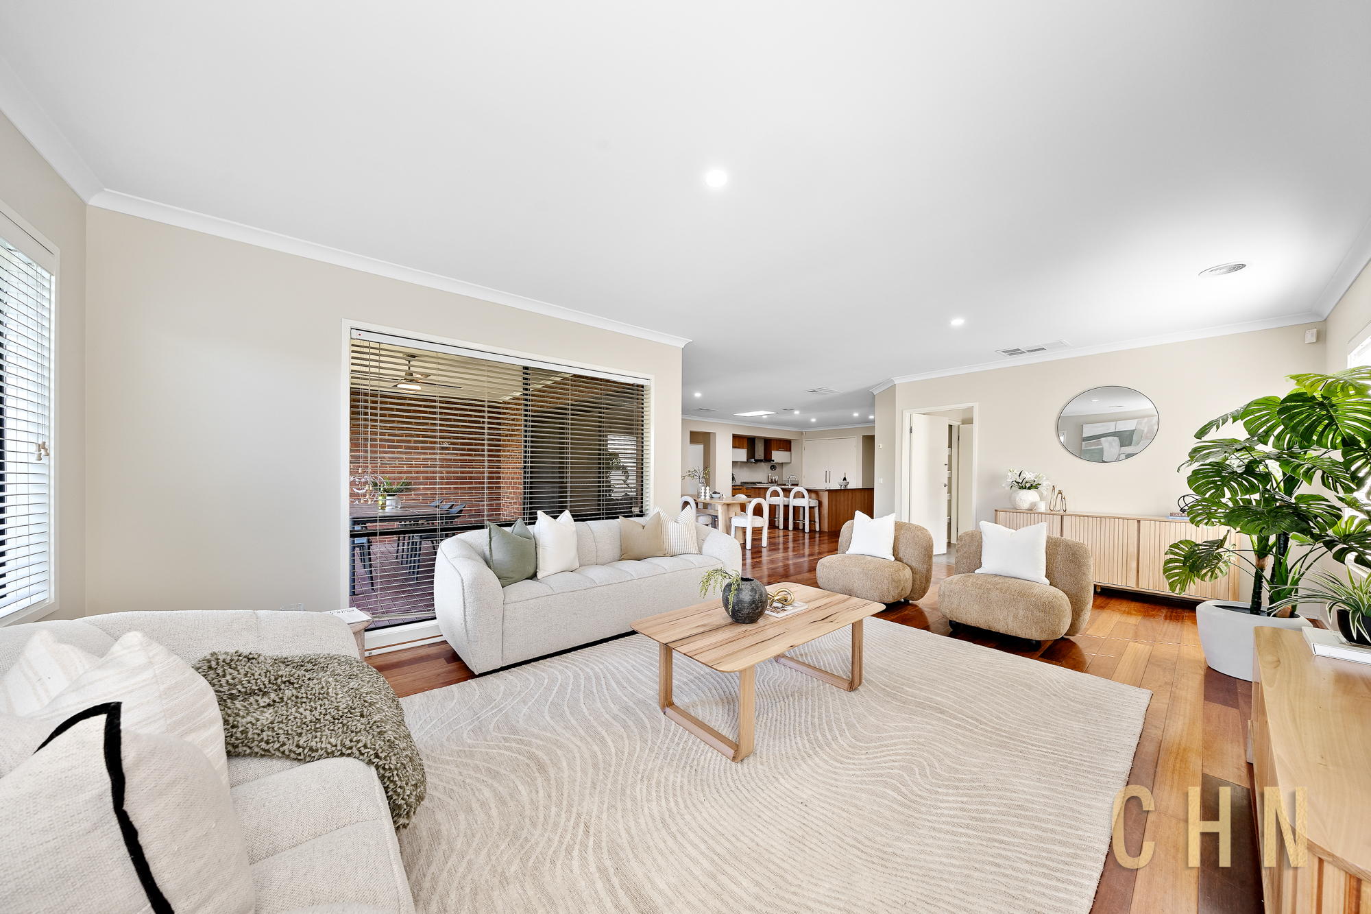
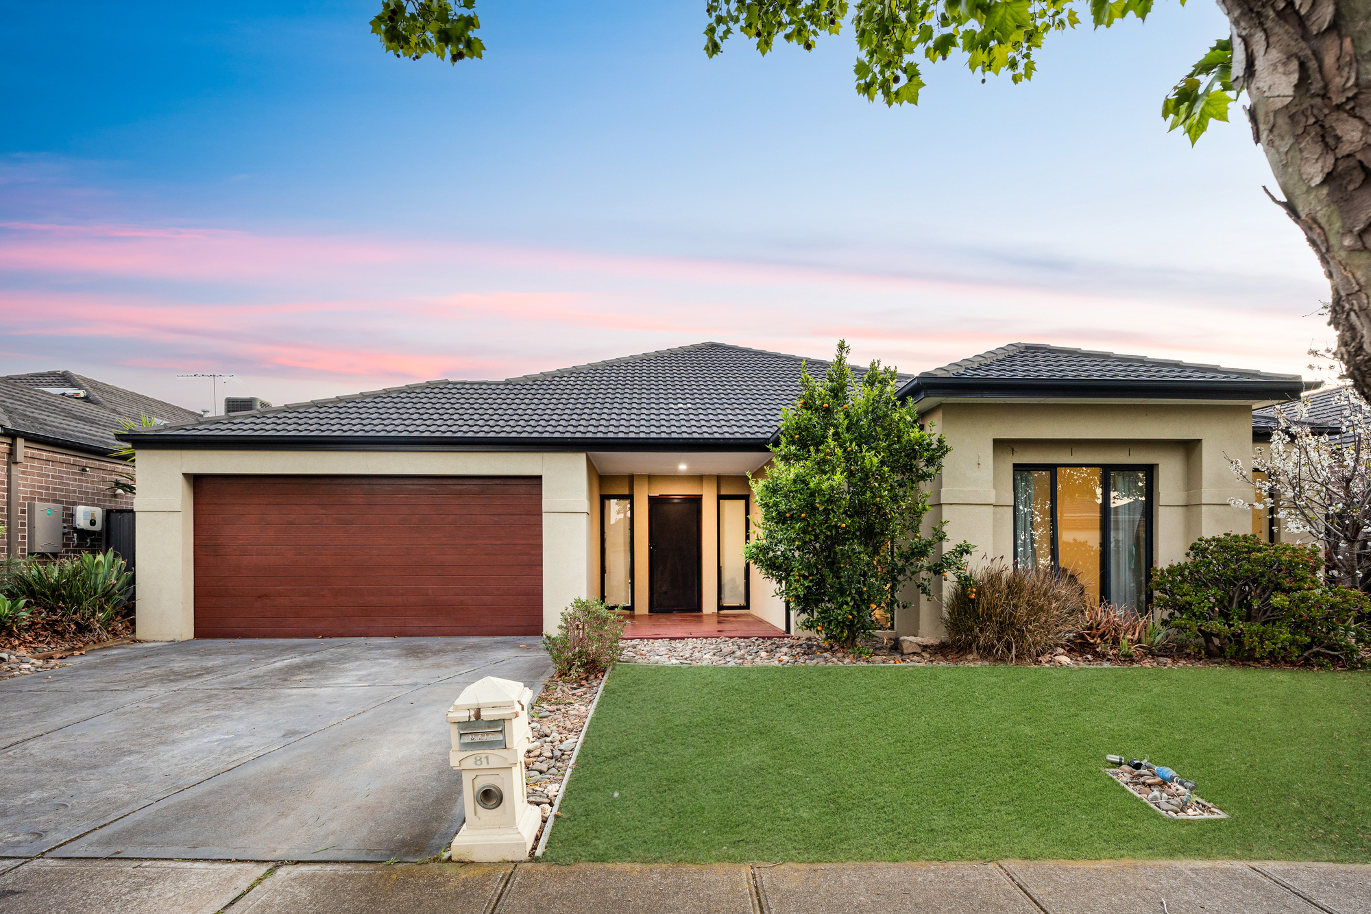
Designed for comfortable family living and effortless entertaining, this spacious north-facing home offers the flexibility growing families need, with five bedrooms, multiple living spaces and a generous outdoor entertaining area.
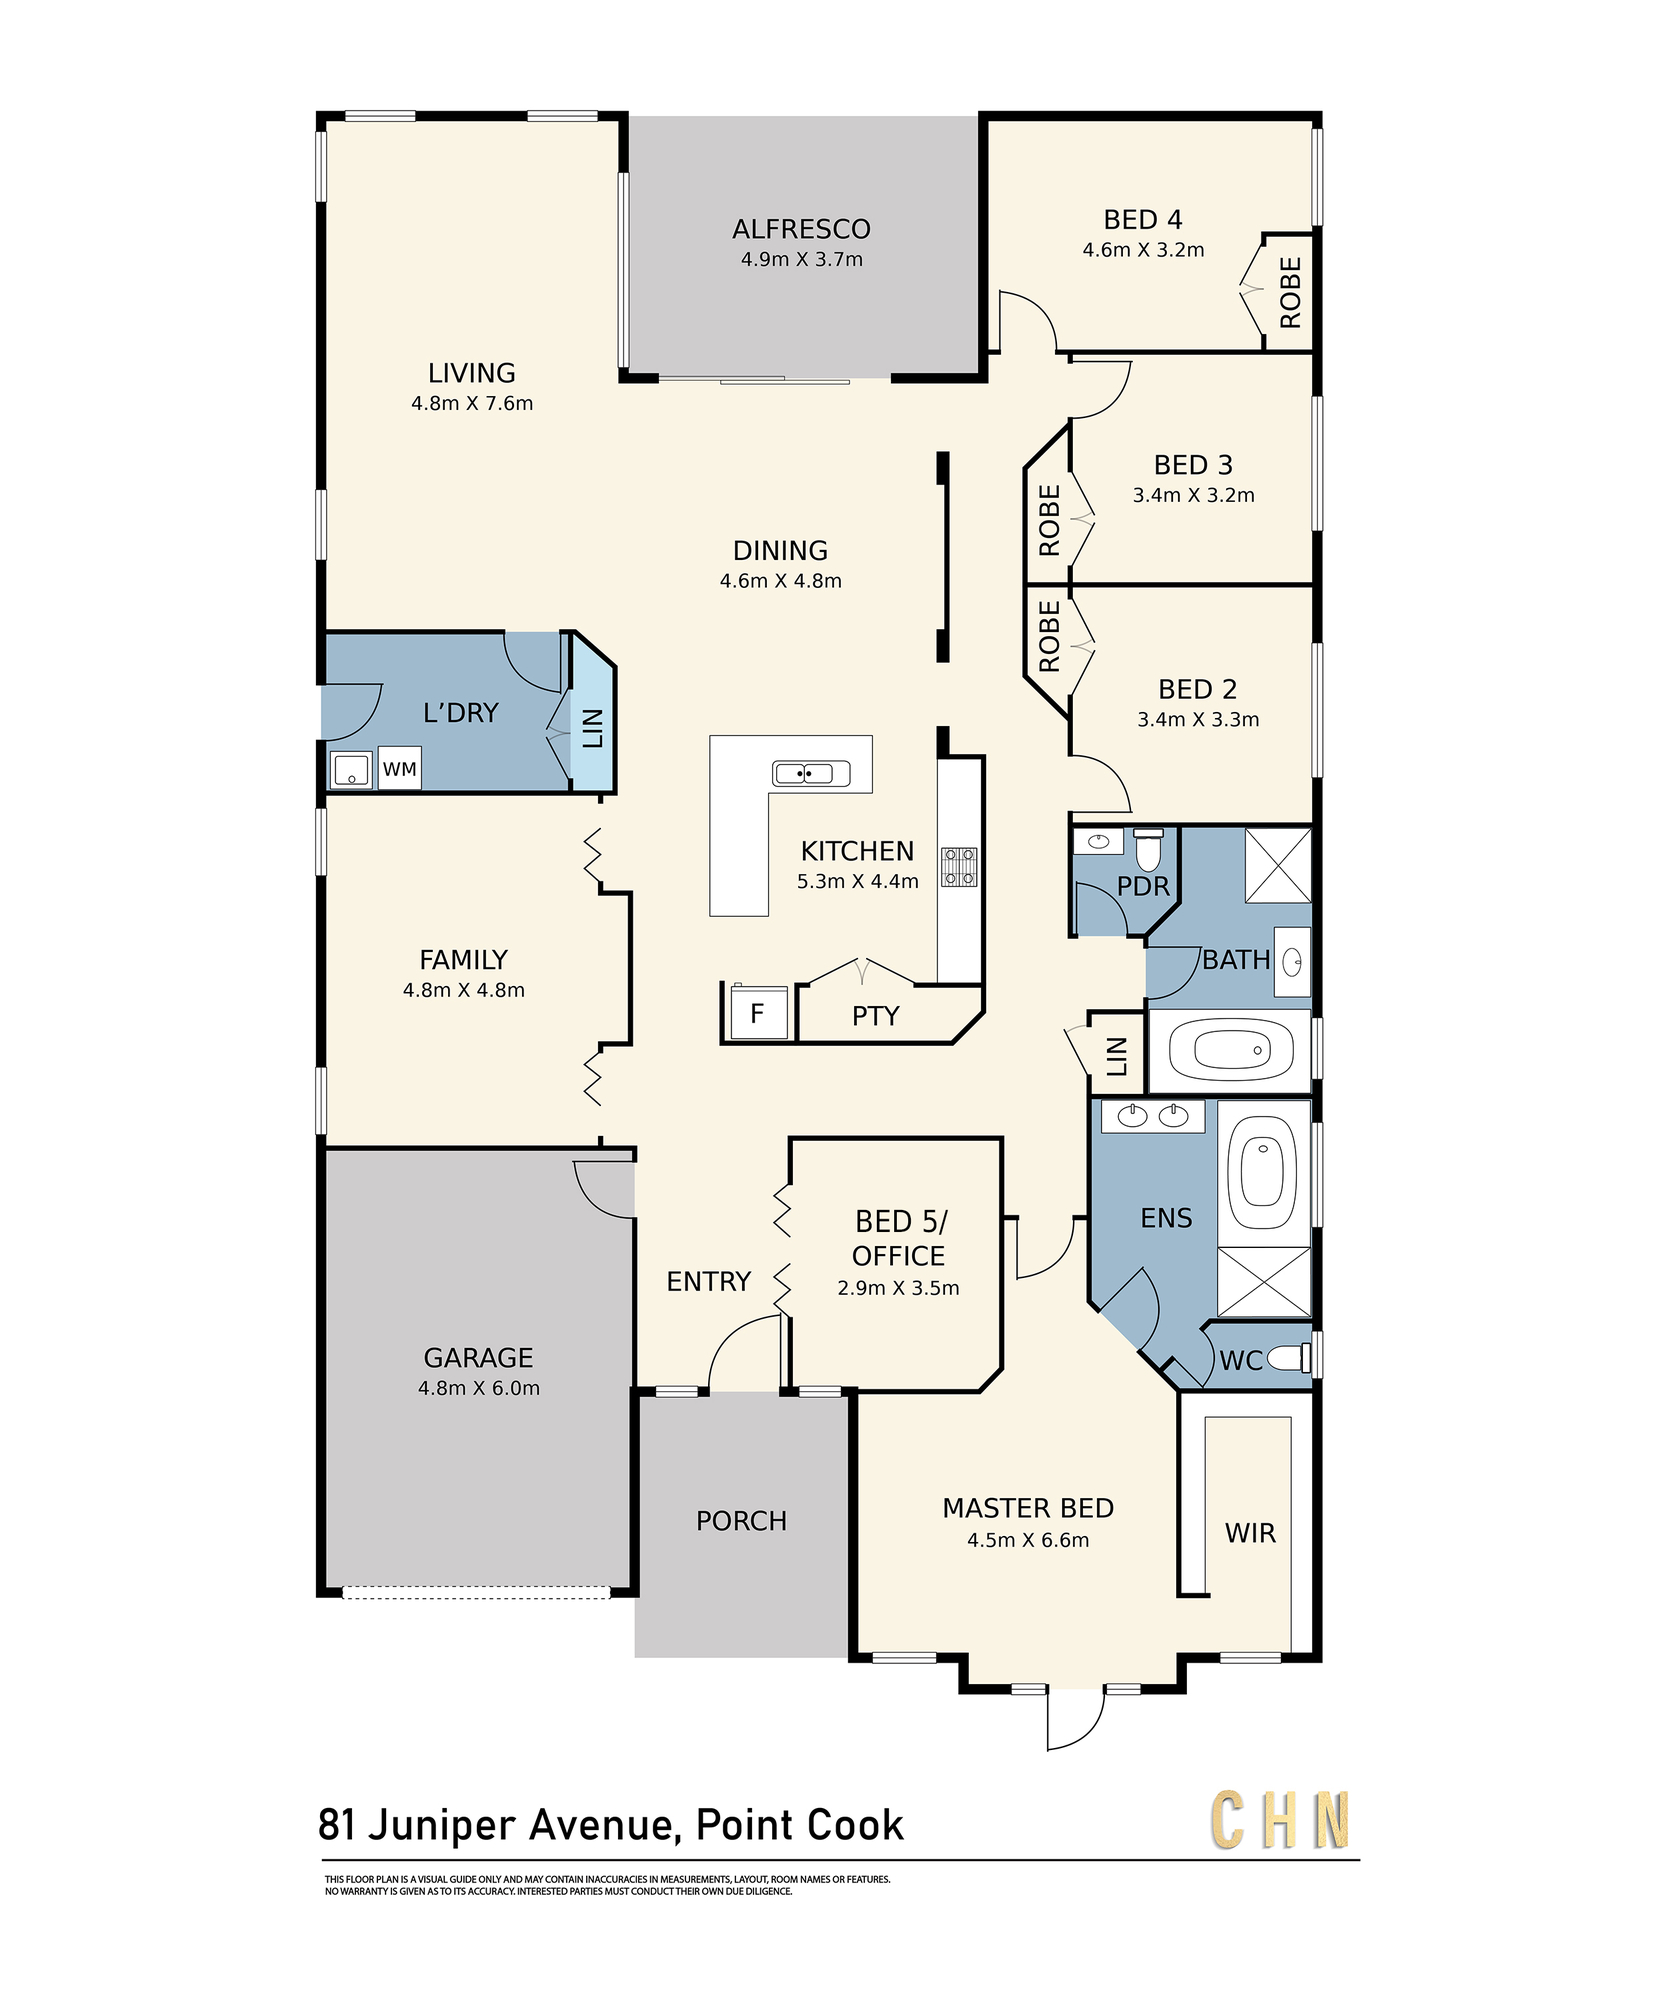
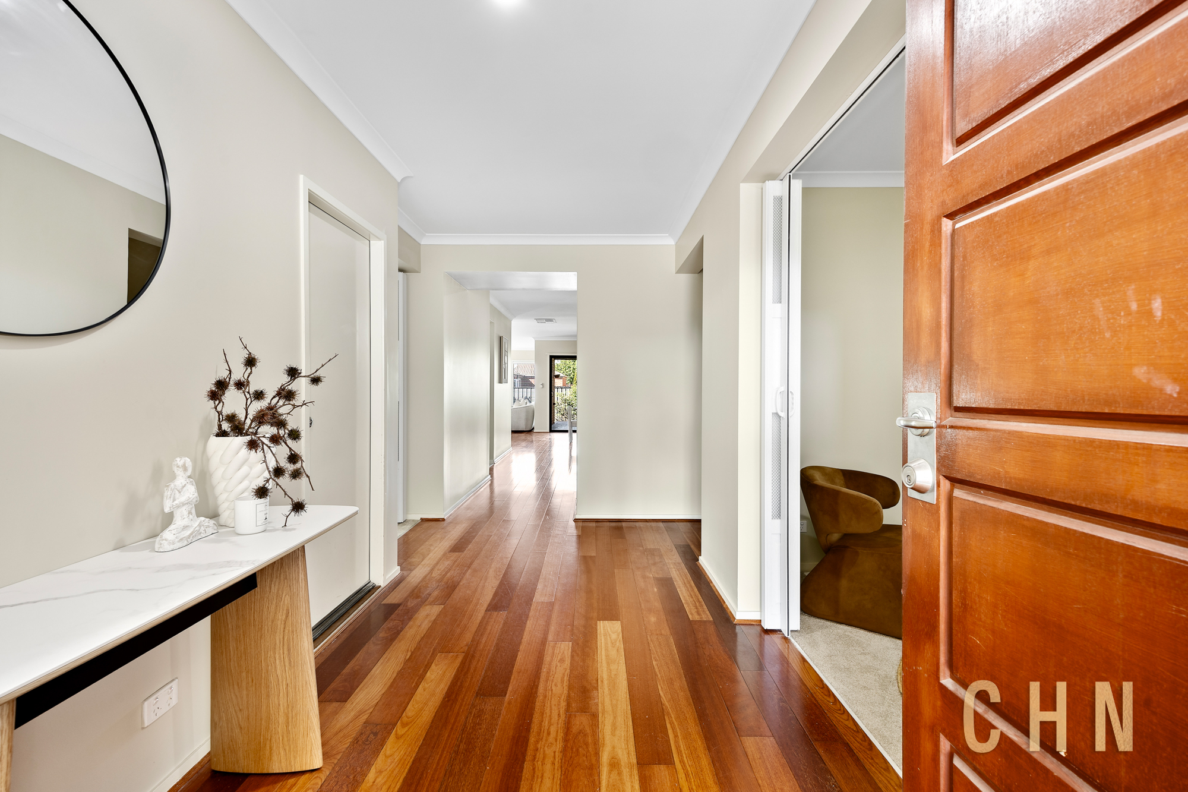
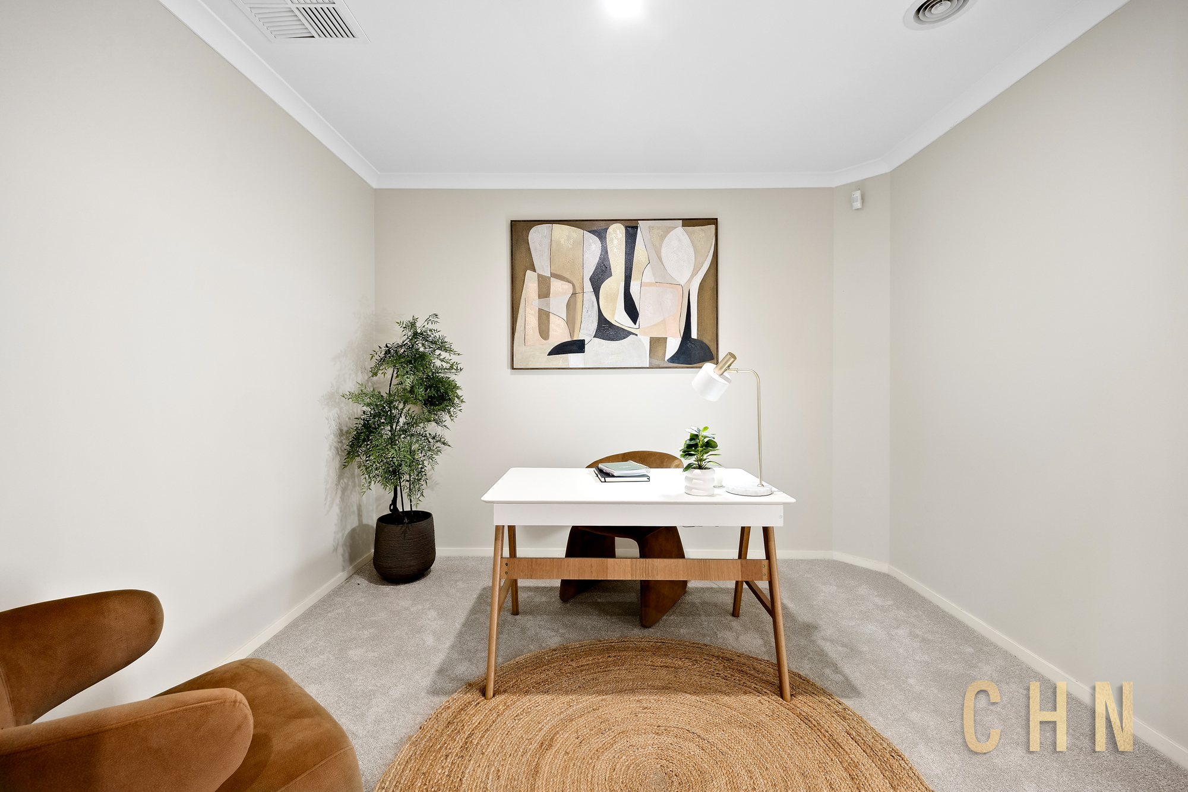
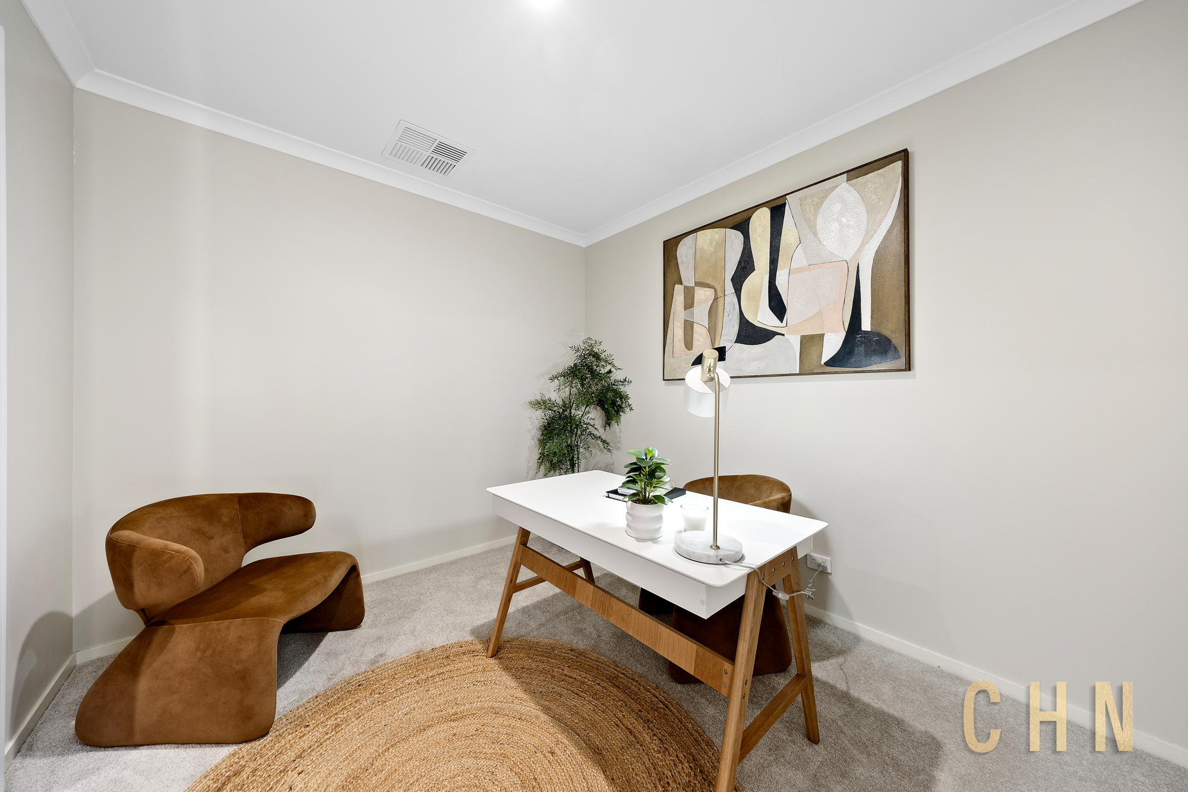
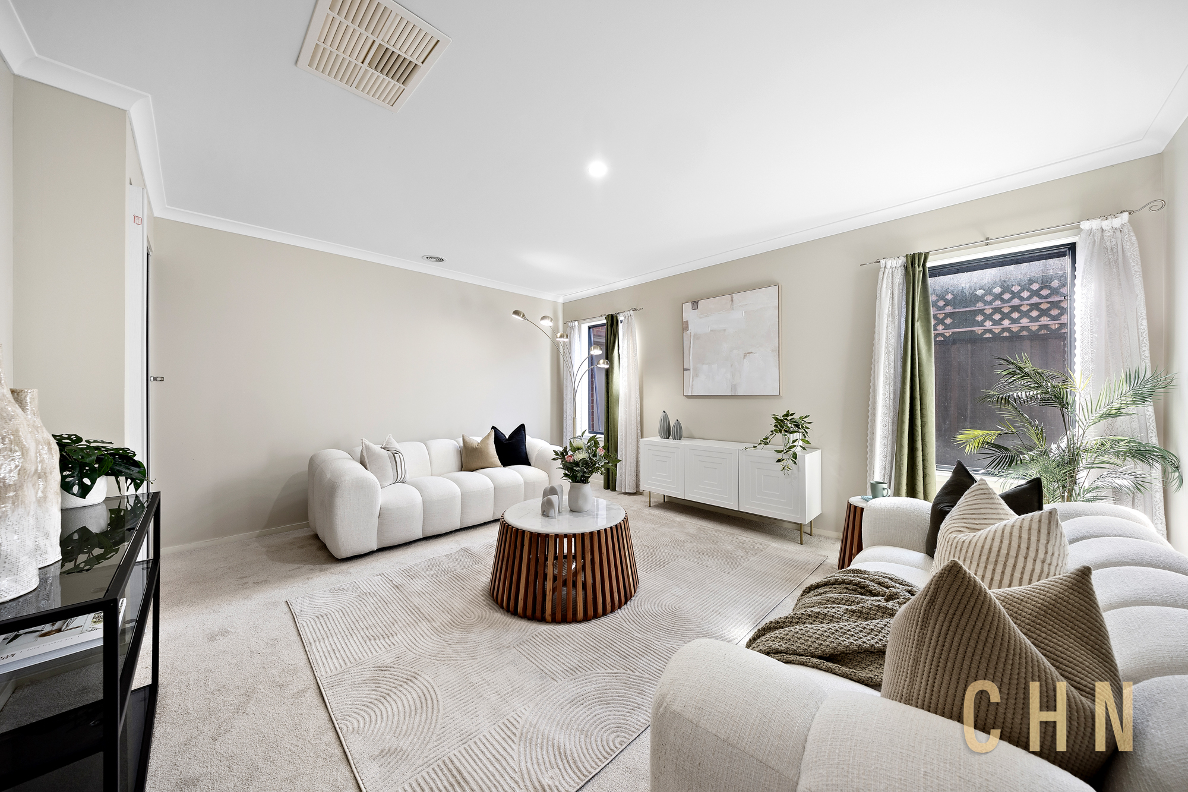
Step inside to warm timber flooring and a welcoming covered entrance. The versatile fifth bedroom can double as a home office, guest room or additional family space, while the separate theatre room provides the perfect setting for movie nights or a quiet retreat.
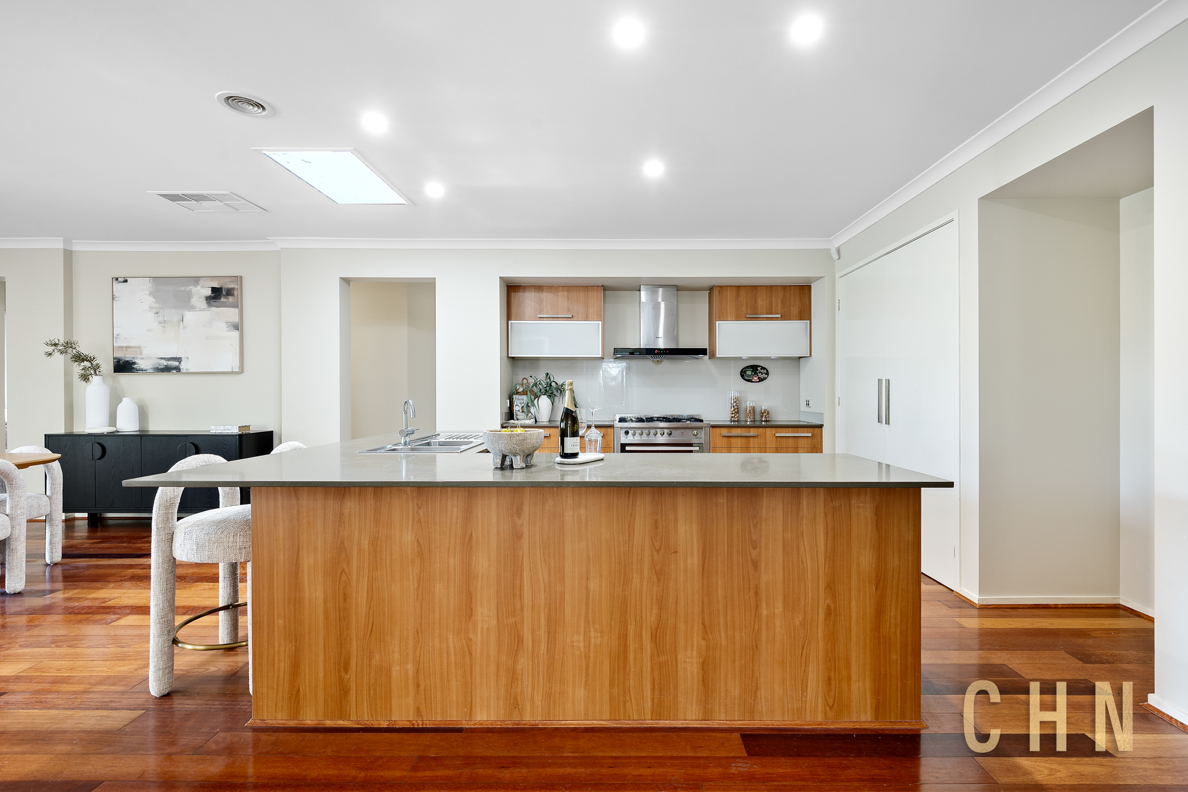
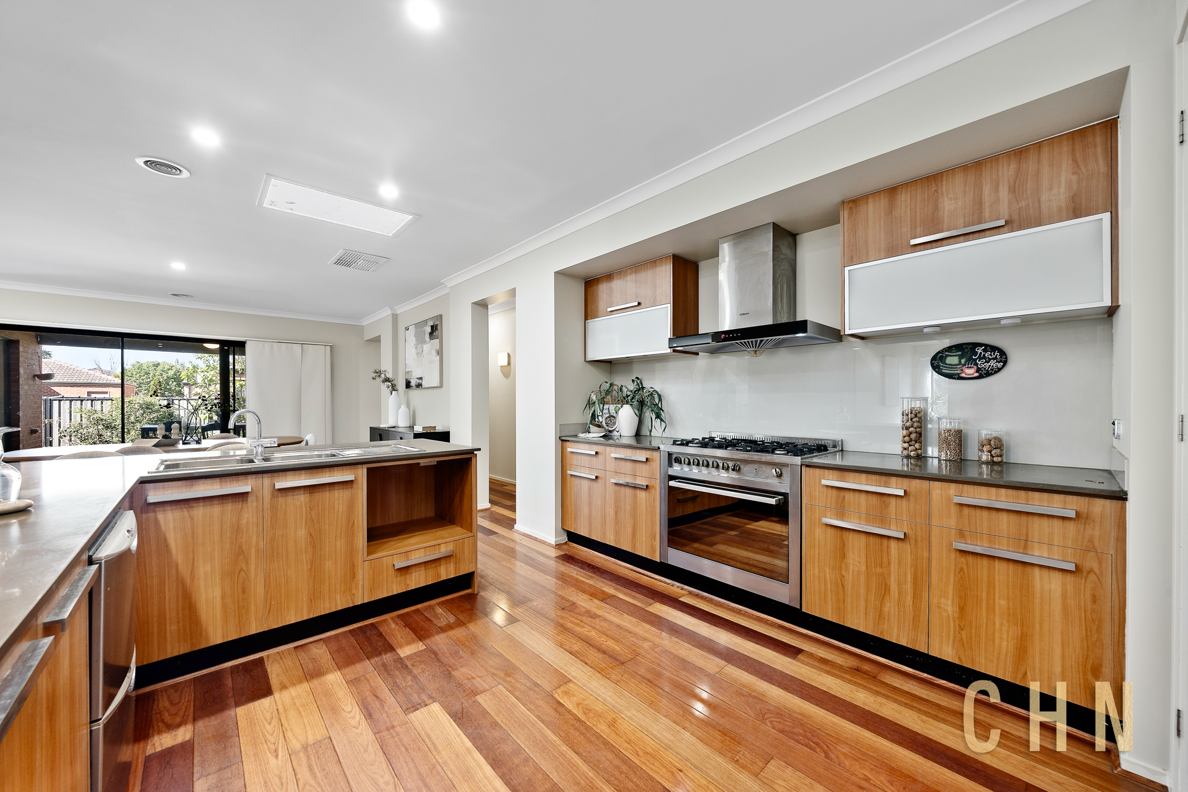
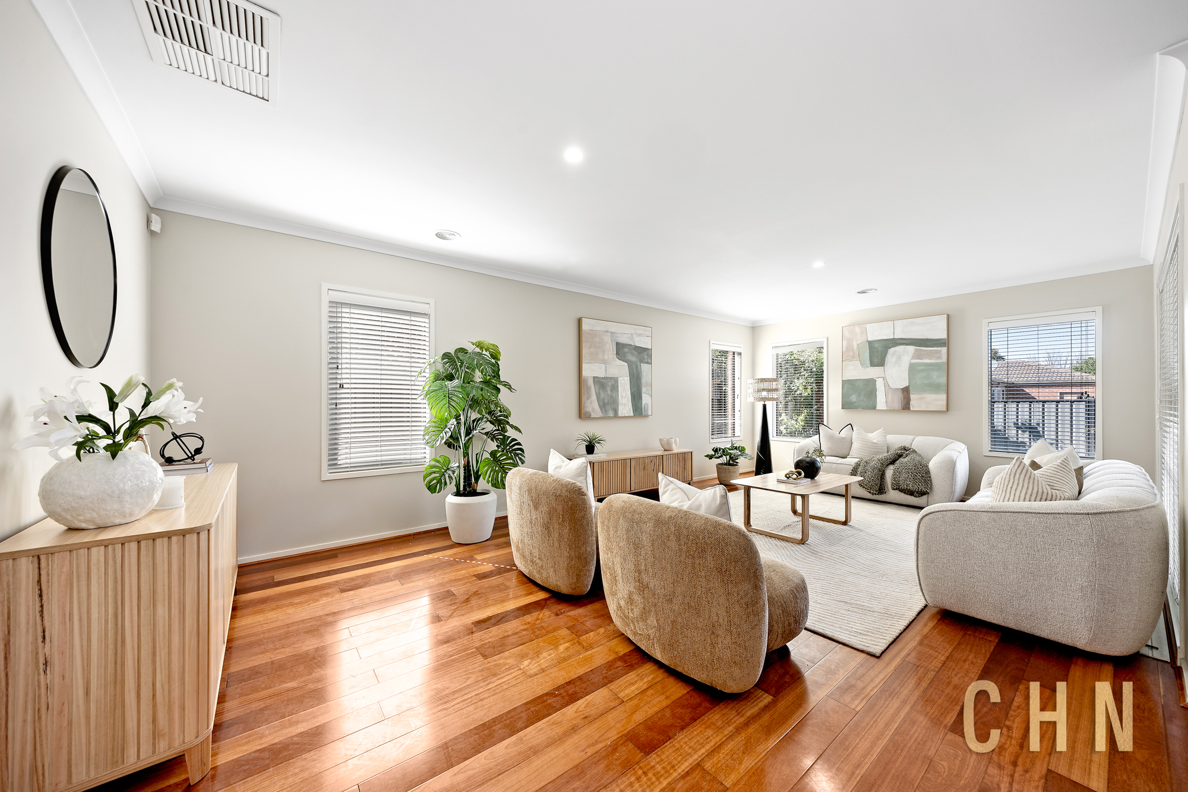
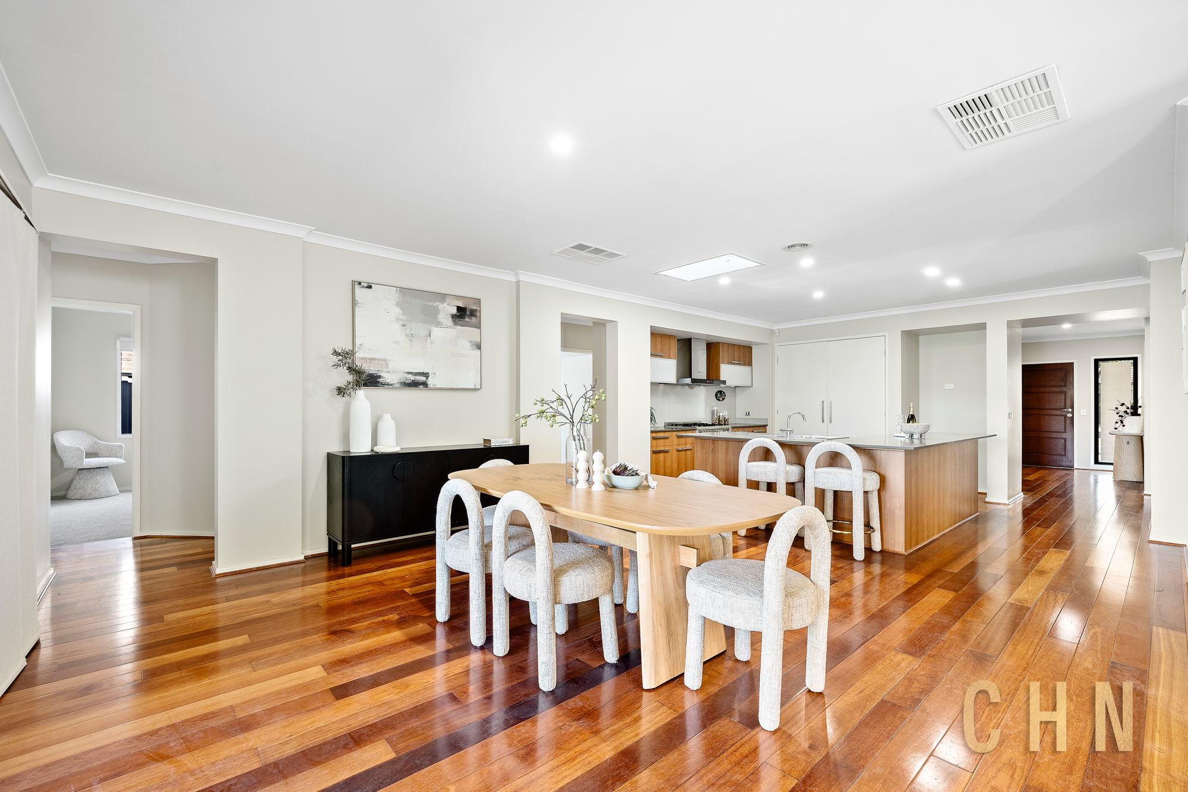
At the heart of the home, the well-appointed kitchen features stone benchtops, a 900mm freestanding cooker, rangehood and skylight, overlooking the open-plan dining and family area. It’s a practical, inviting space for everyday meals and entertaining family and friends.
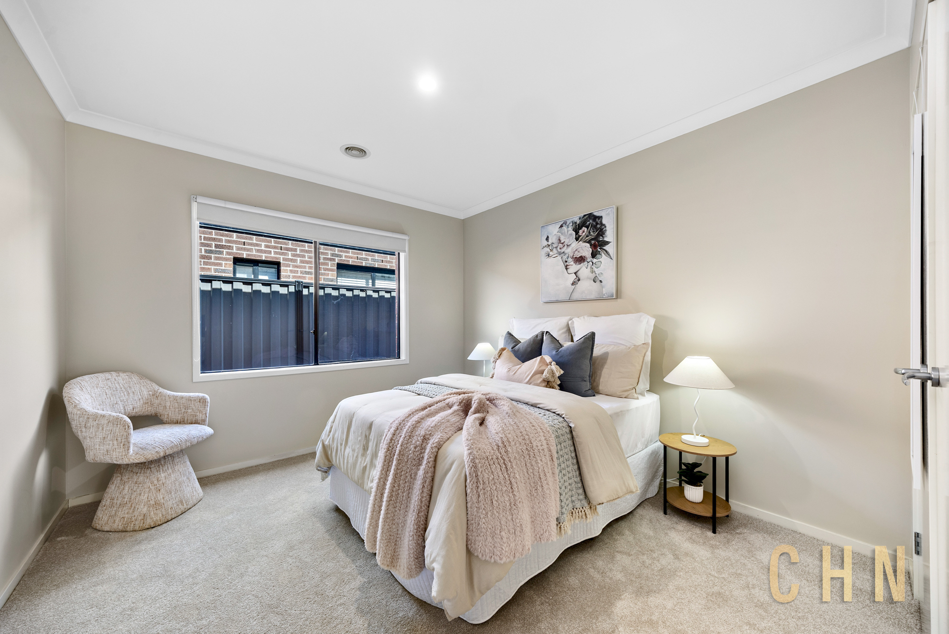
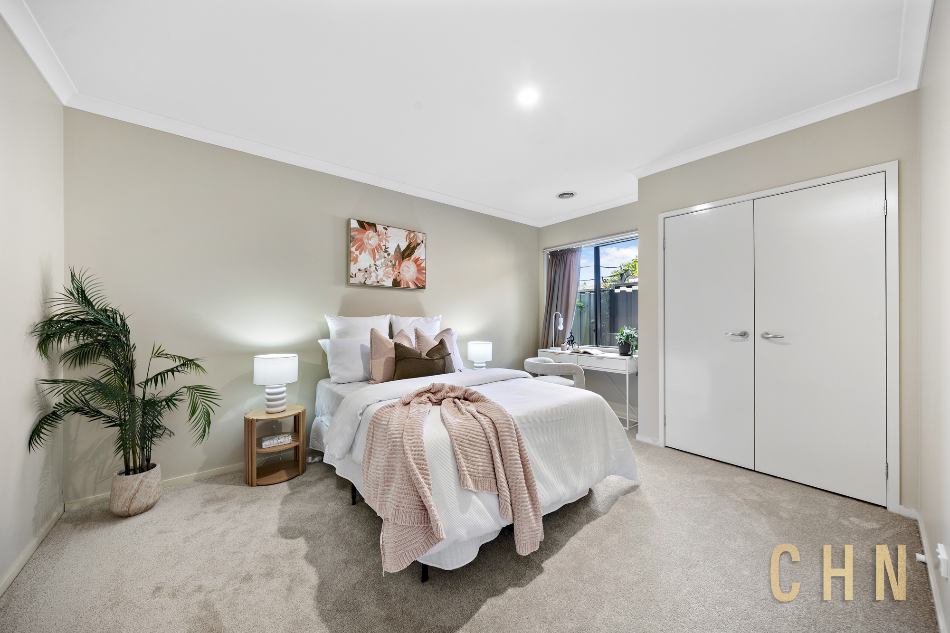
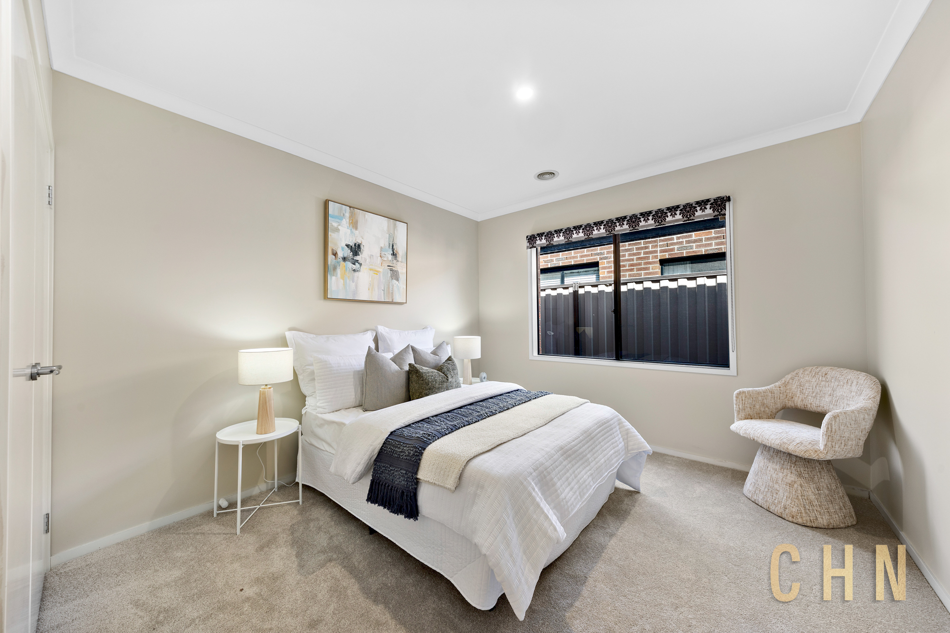
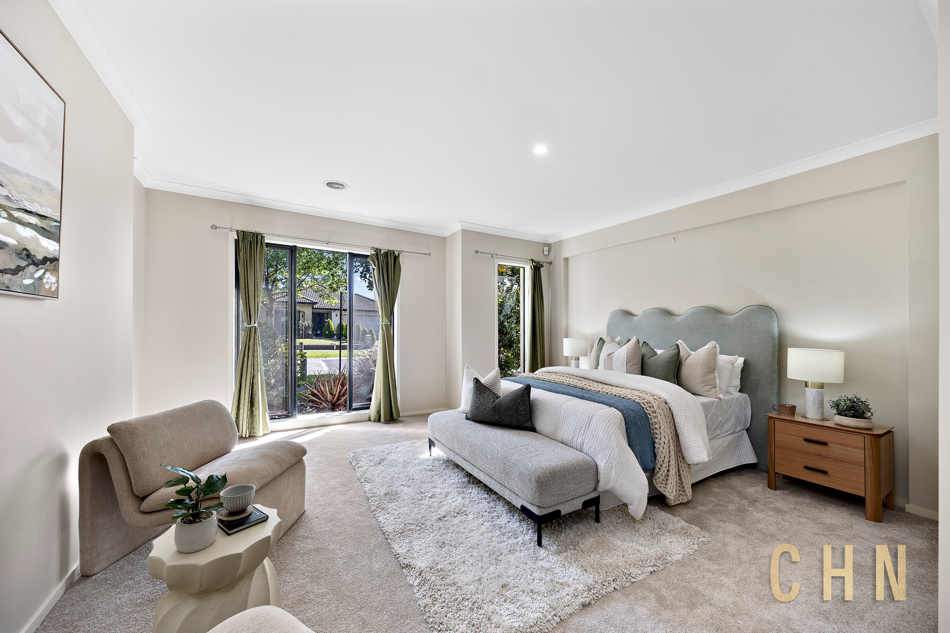
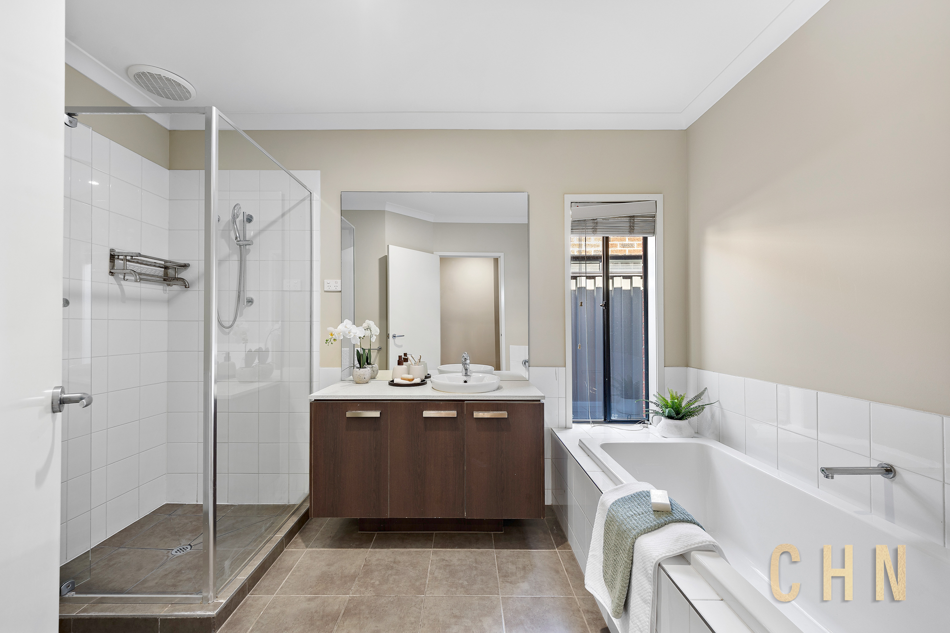
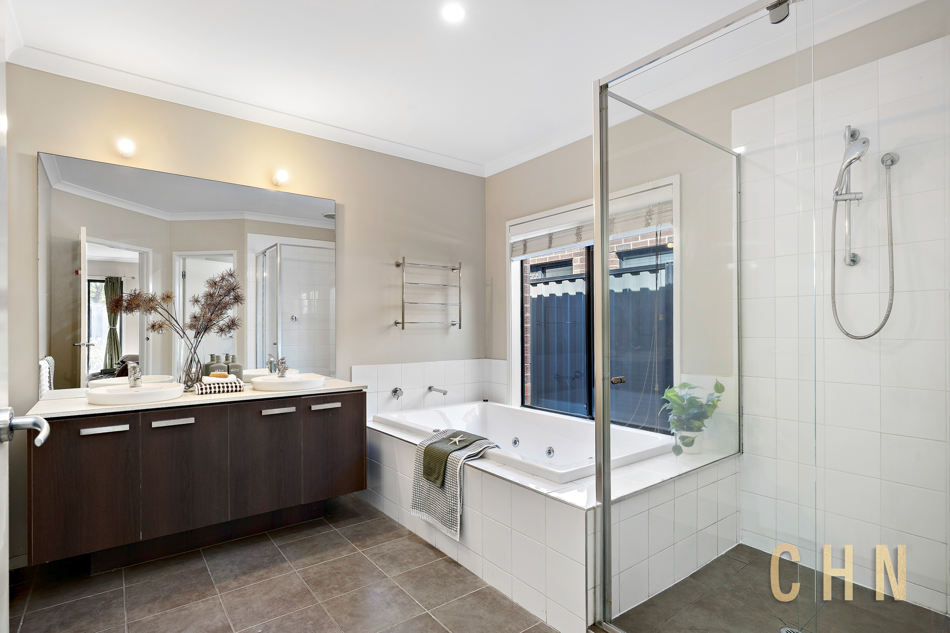
The generously sized master bedroom offers a walk-in robe and private ensuite with spa bath. Three additional bedrooms and a central family bathroom provide comfortable accommodation for the rest of the household.
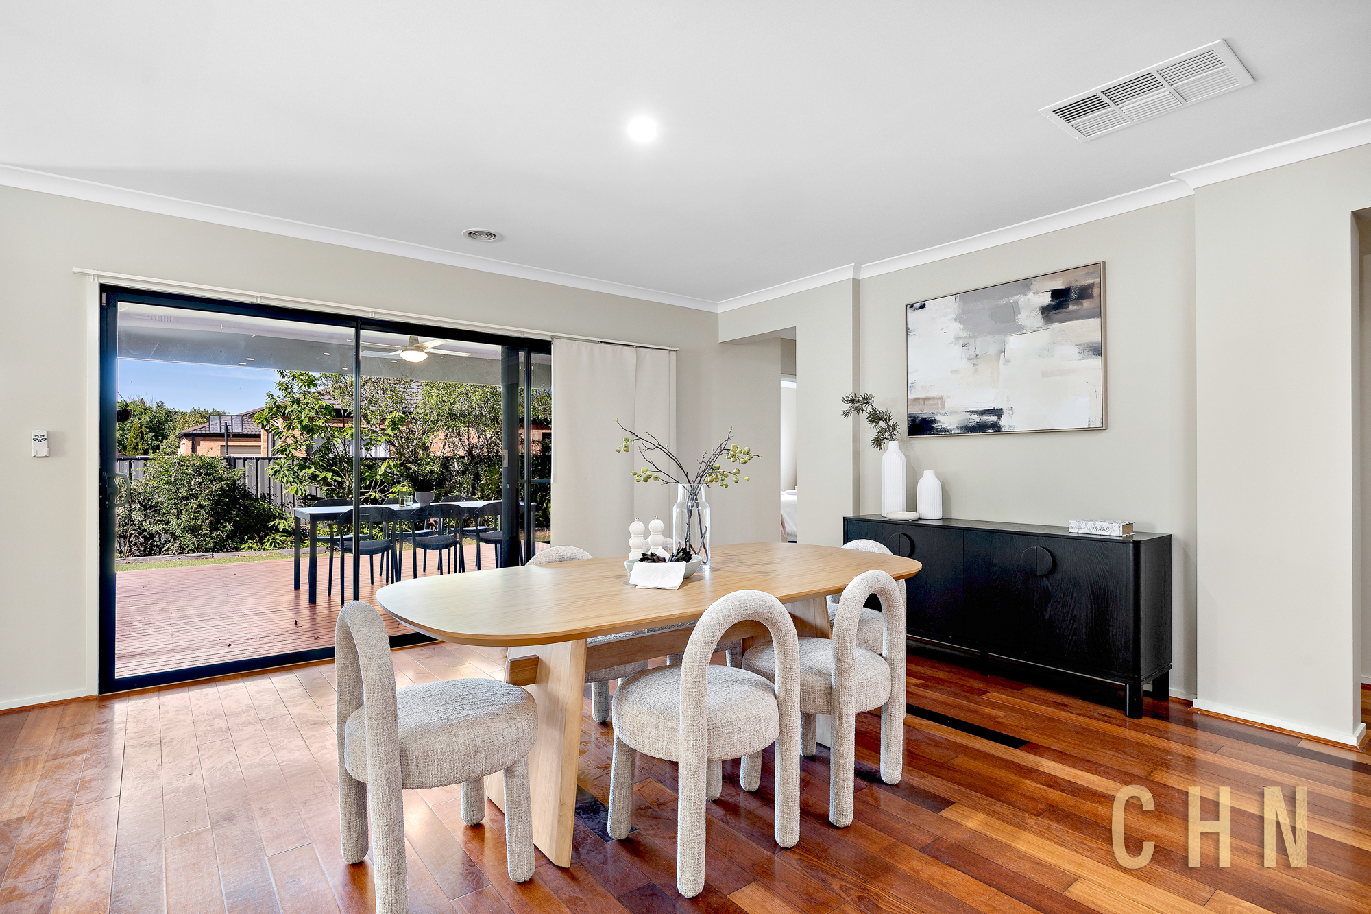
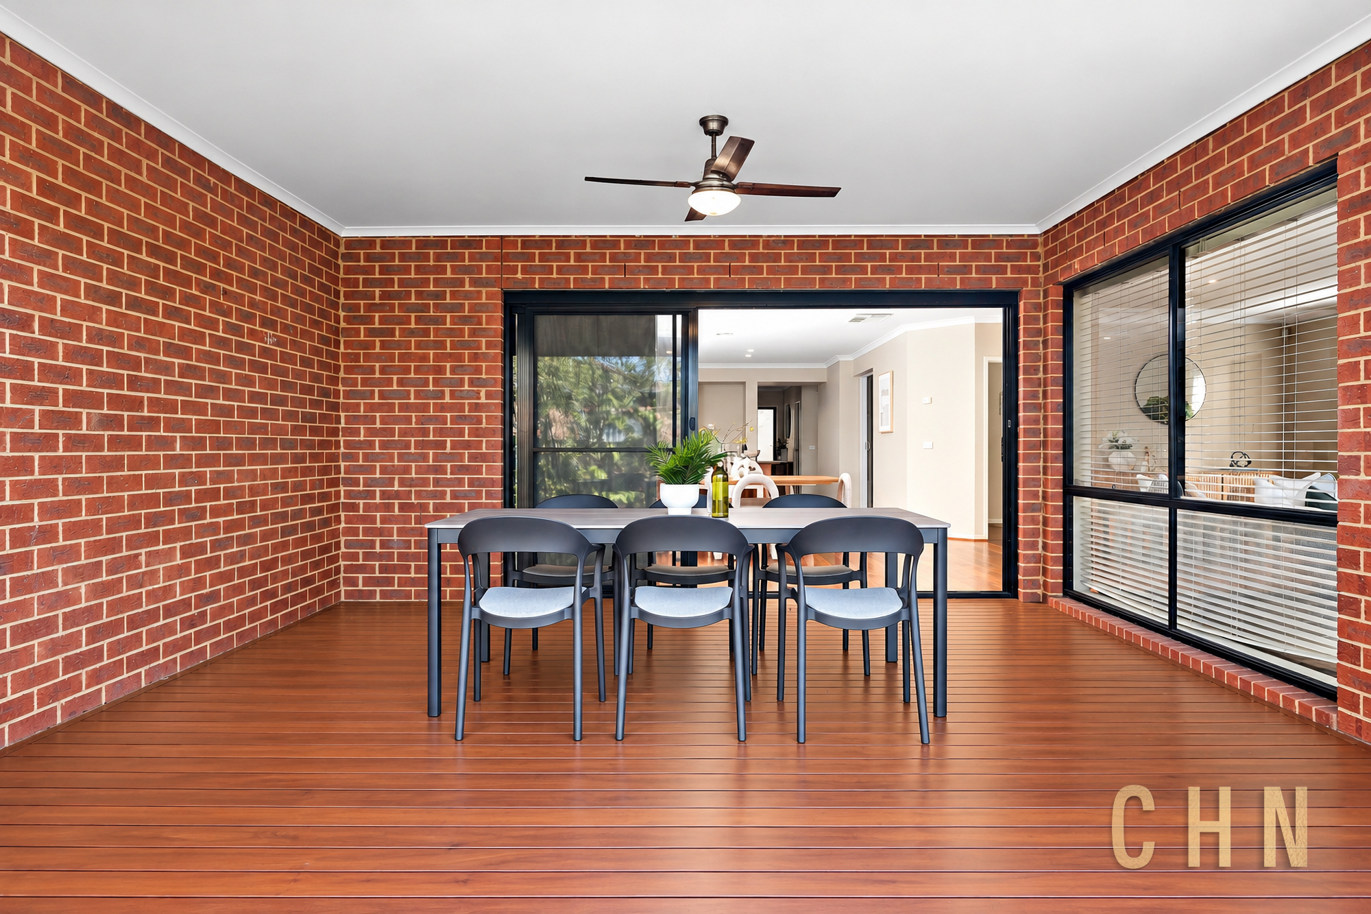
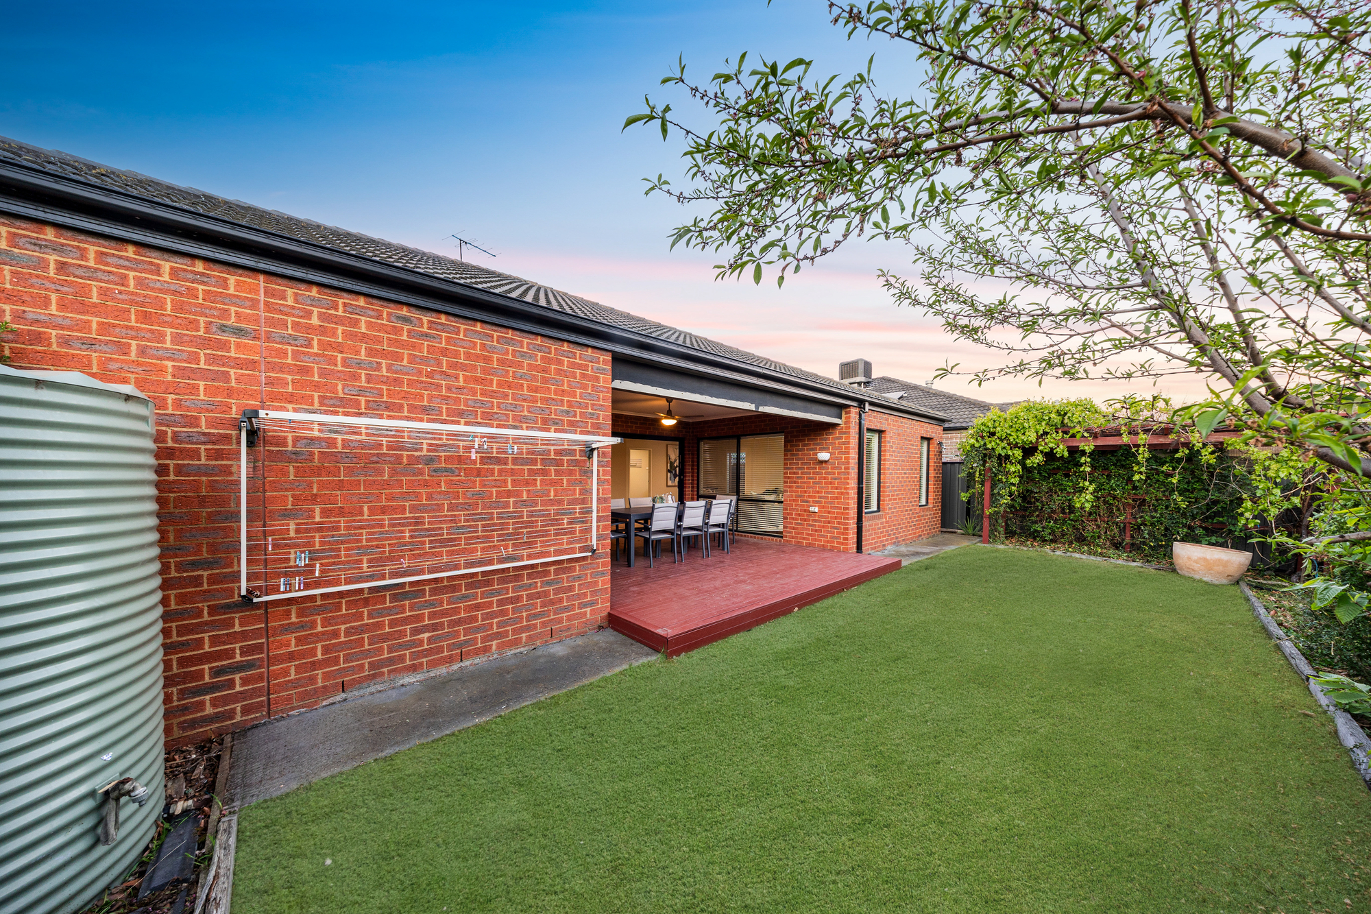
Extend your living outdoors to the spacious, timber-decked alfresco area, ideal for weekend barbecues, family gatherings or relaxing at the end of the day. The low-maintenance backyard offers room to enjoy the outdoors without demanding extensive upkeep.
Complete with a double garage, this well-appointed home brings together space, flexibility and indoor-outdoor living in central Point Cook.
A home with room for the whole family to live, work, relax and entertain.
Key Features
* North-facing orientation
* Five bedrooms, two bathrooms and double garage
* Flexible fifth bedroom or home office
* Separate theatre room with sliding doors
* Spacious master bedroom with walk-in robe and ensuite
* Ensuite featuring a spa bath
* Kitchen with stone benchtops and 900mm freestanding cooker
* Skylight providing natural light to the kitchen
* Open-plan dining and family living
* Timber flooring and downlights
* Covered entrance with timber decking and security gate
* Spacious decked alfresco entertaining area
* Low-maintenance backyard


Luke Lin


Ishan Bansal