

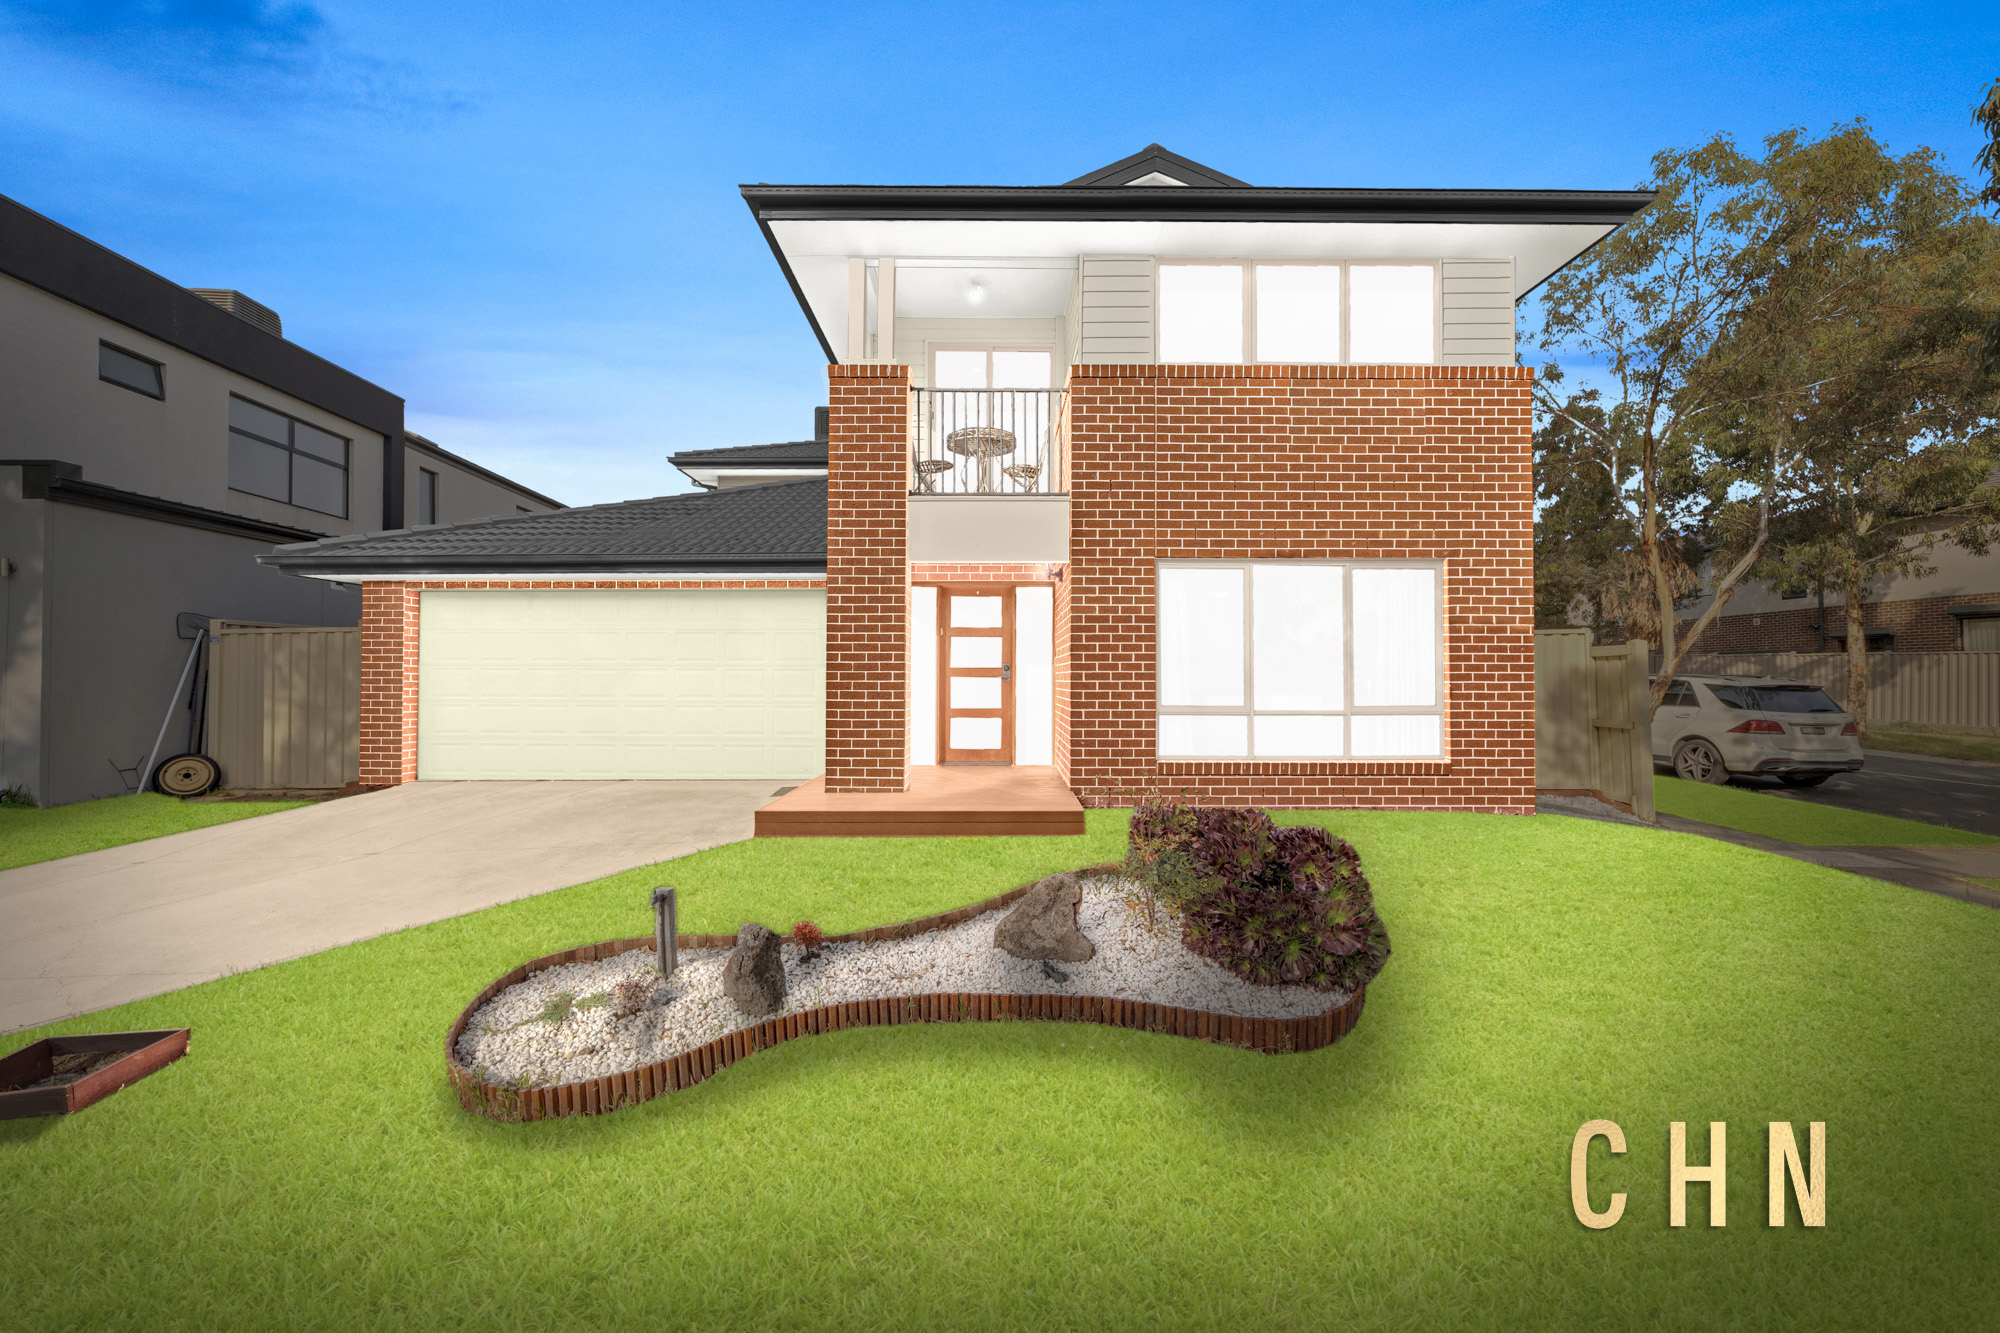

Dual Main Bedroom Living with Creek Outlook and Walk-to-Everything Convenience
$907,000Sold on 16 September, 2026
 5
 3
 2
 428Sqm
61 Teacher Crescent Truganina, 3029 (Sold)
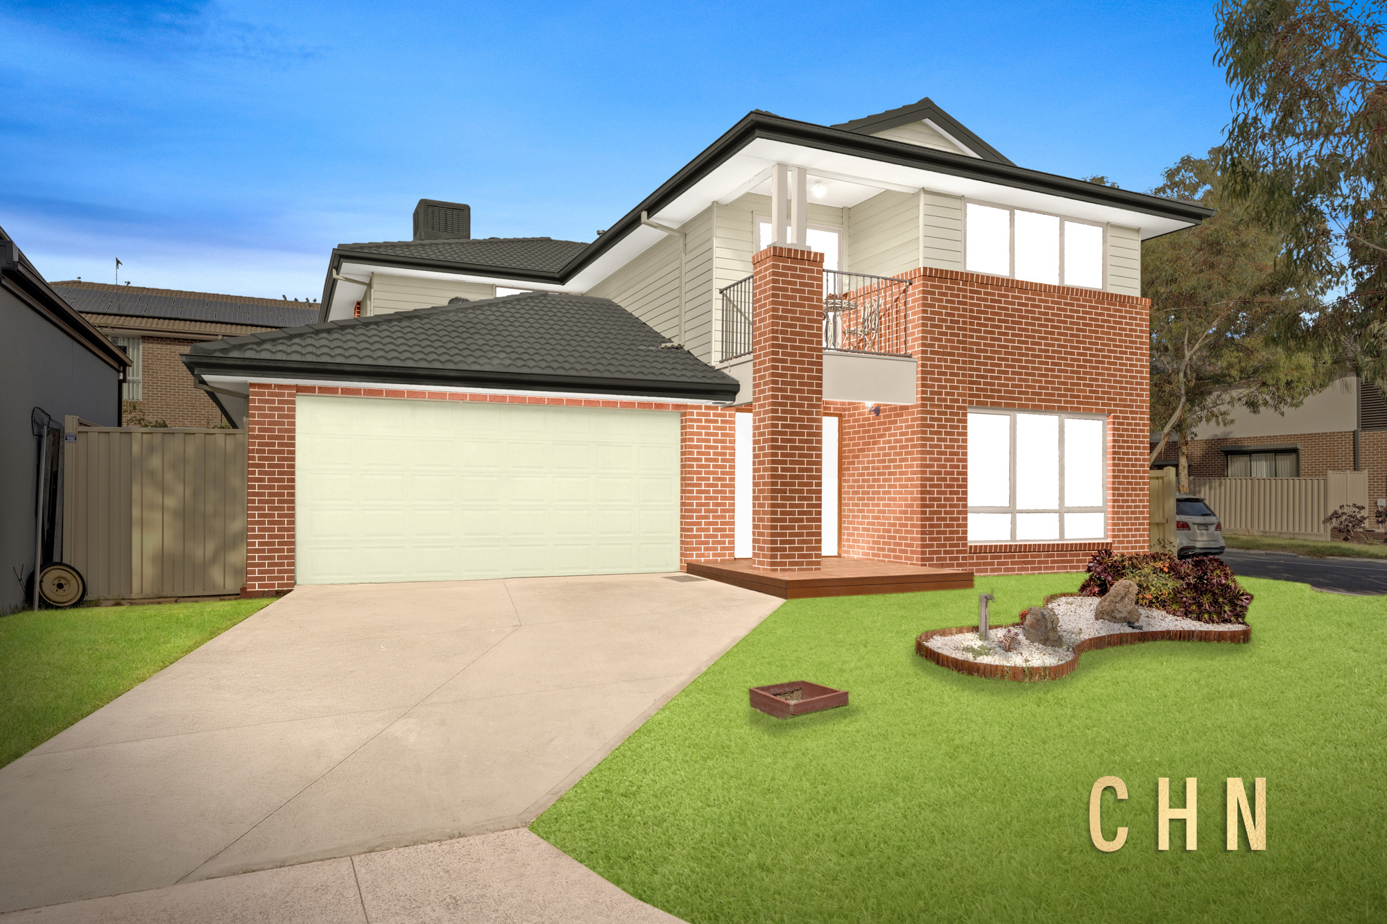
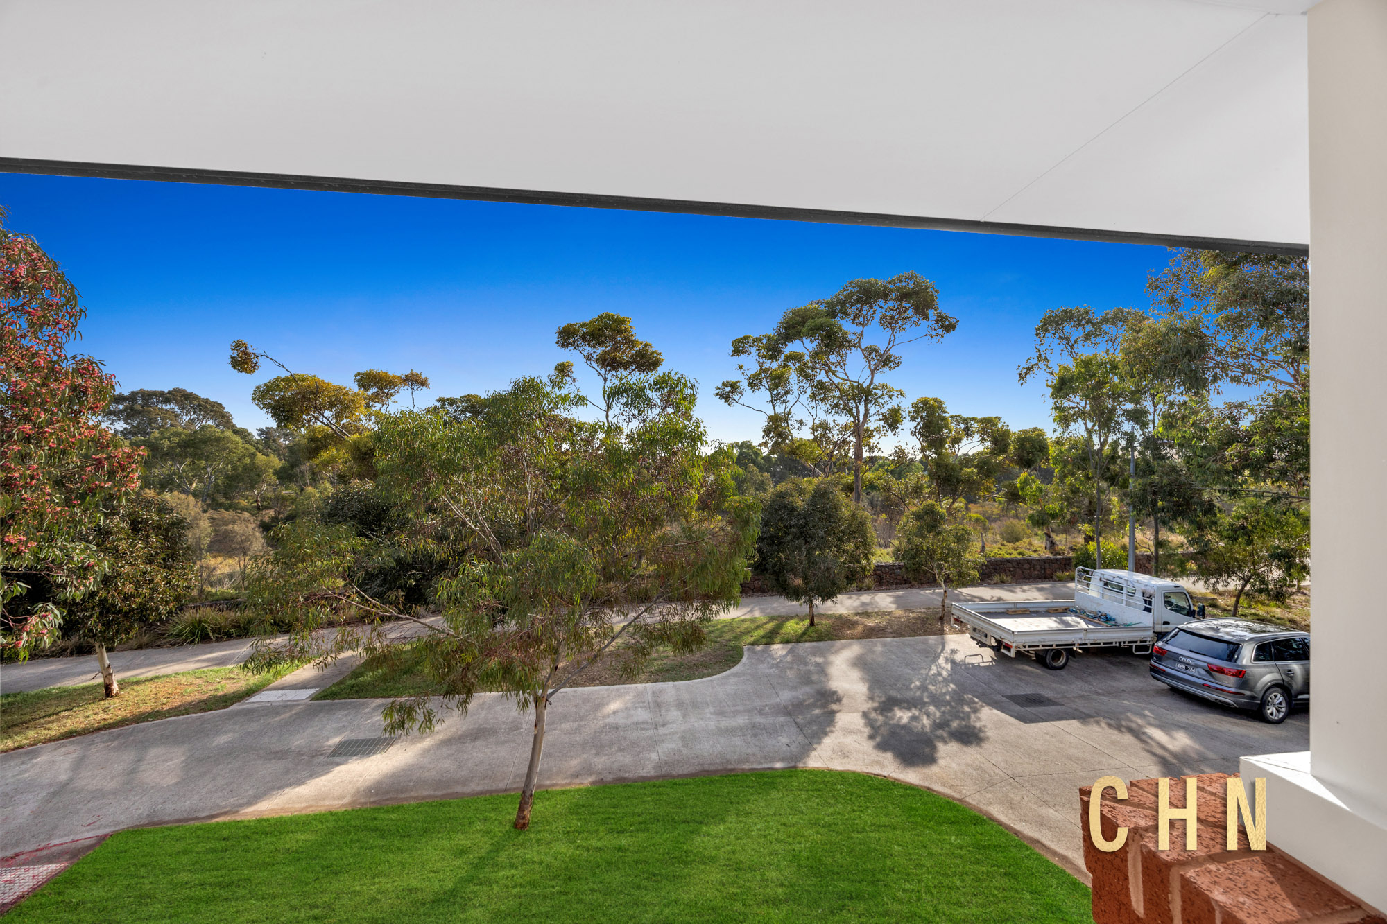
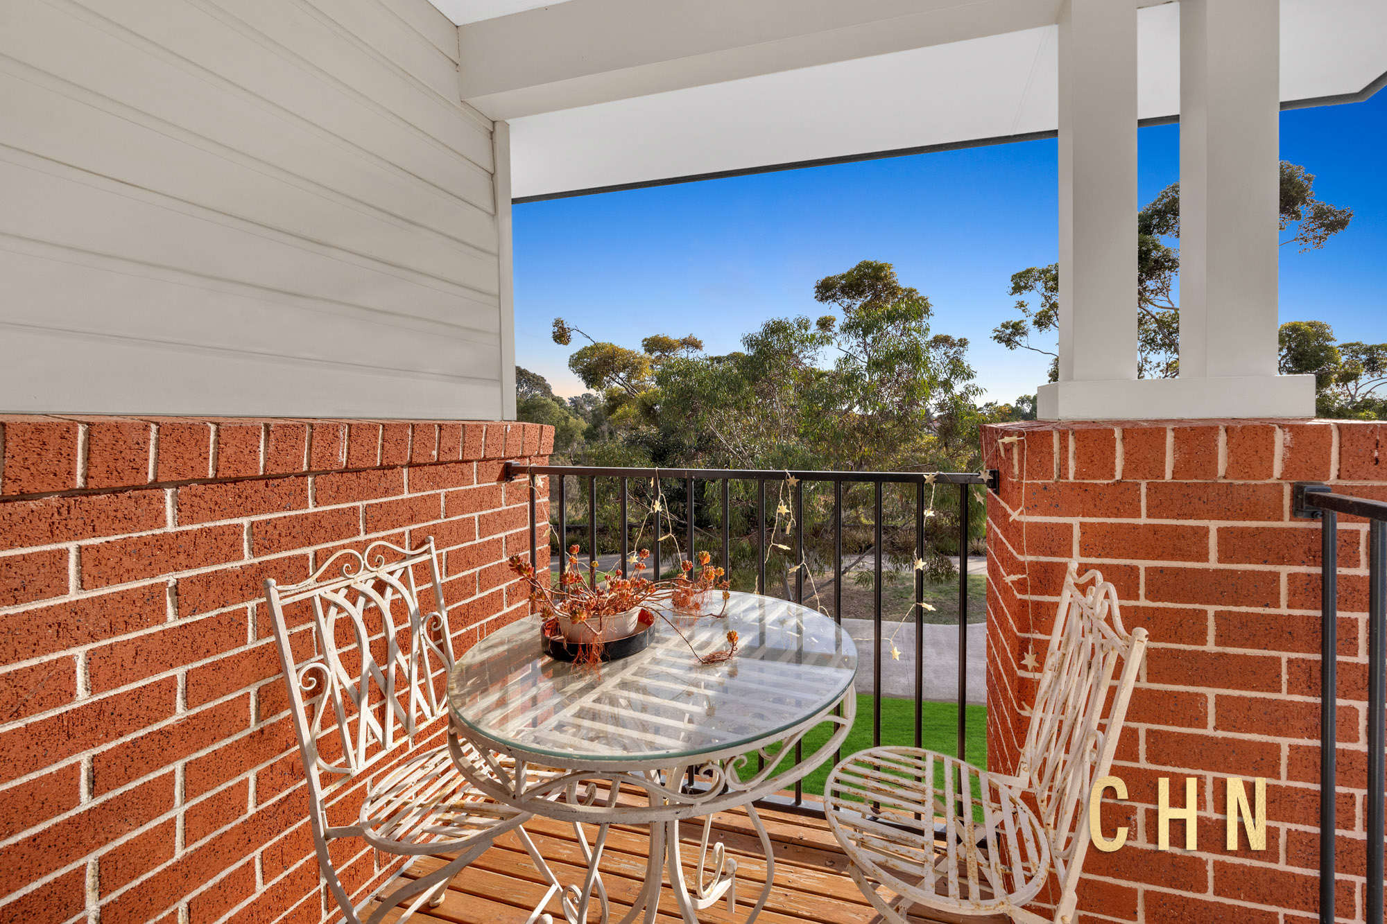
Positioned in a quiet pocket with a scenic outlook towards nearby wetlands, this residence is designed for long-term family living, offering generous proportions, two main bedroom suites and multiple living zones within close reach of key amenities.
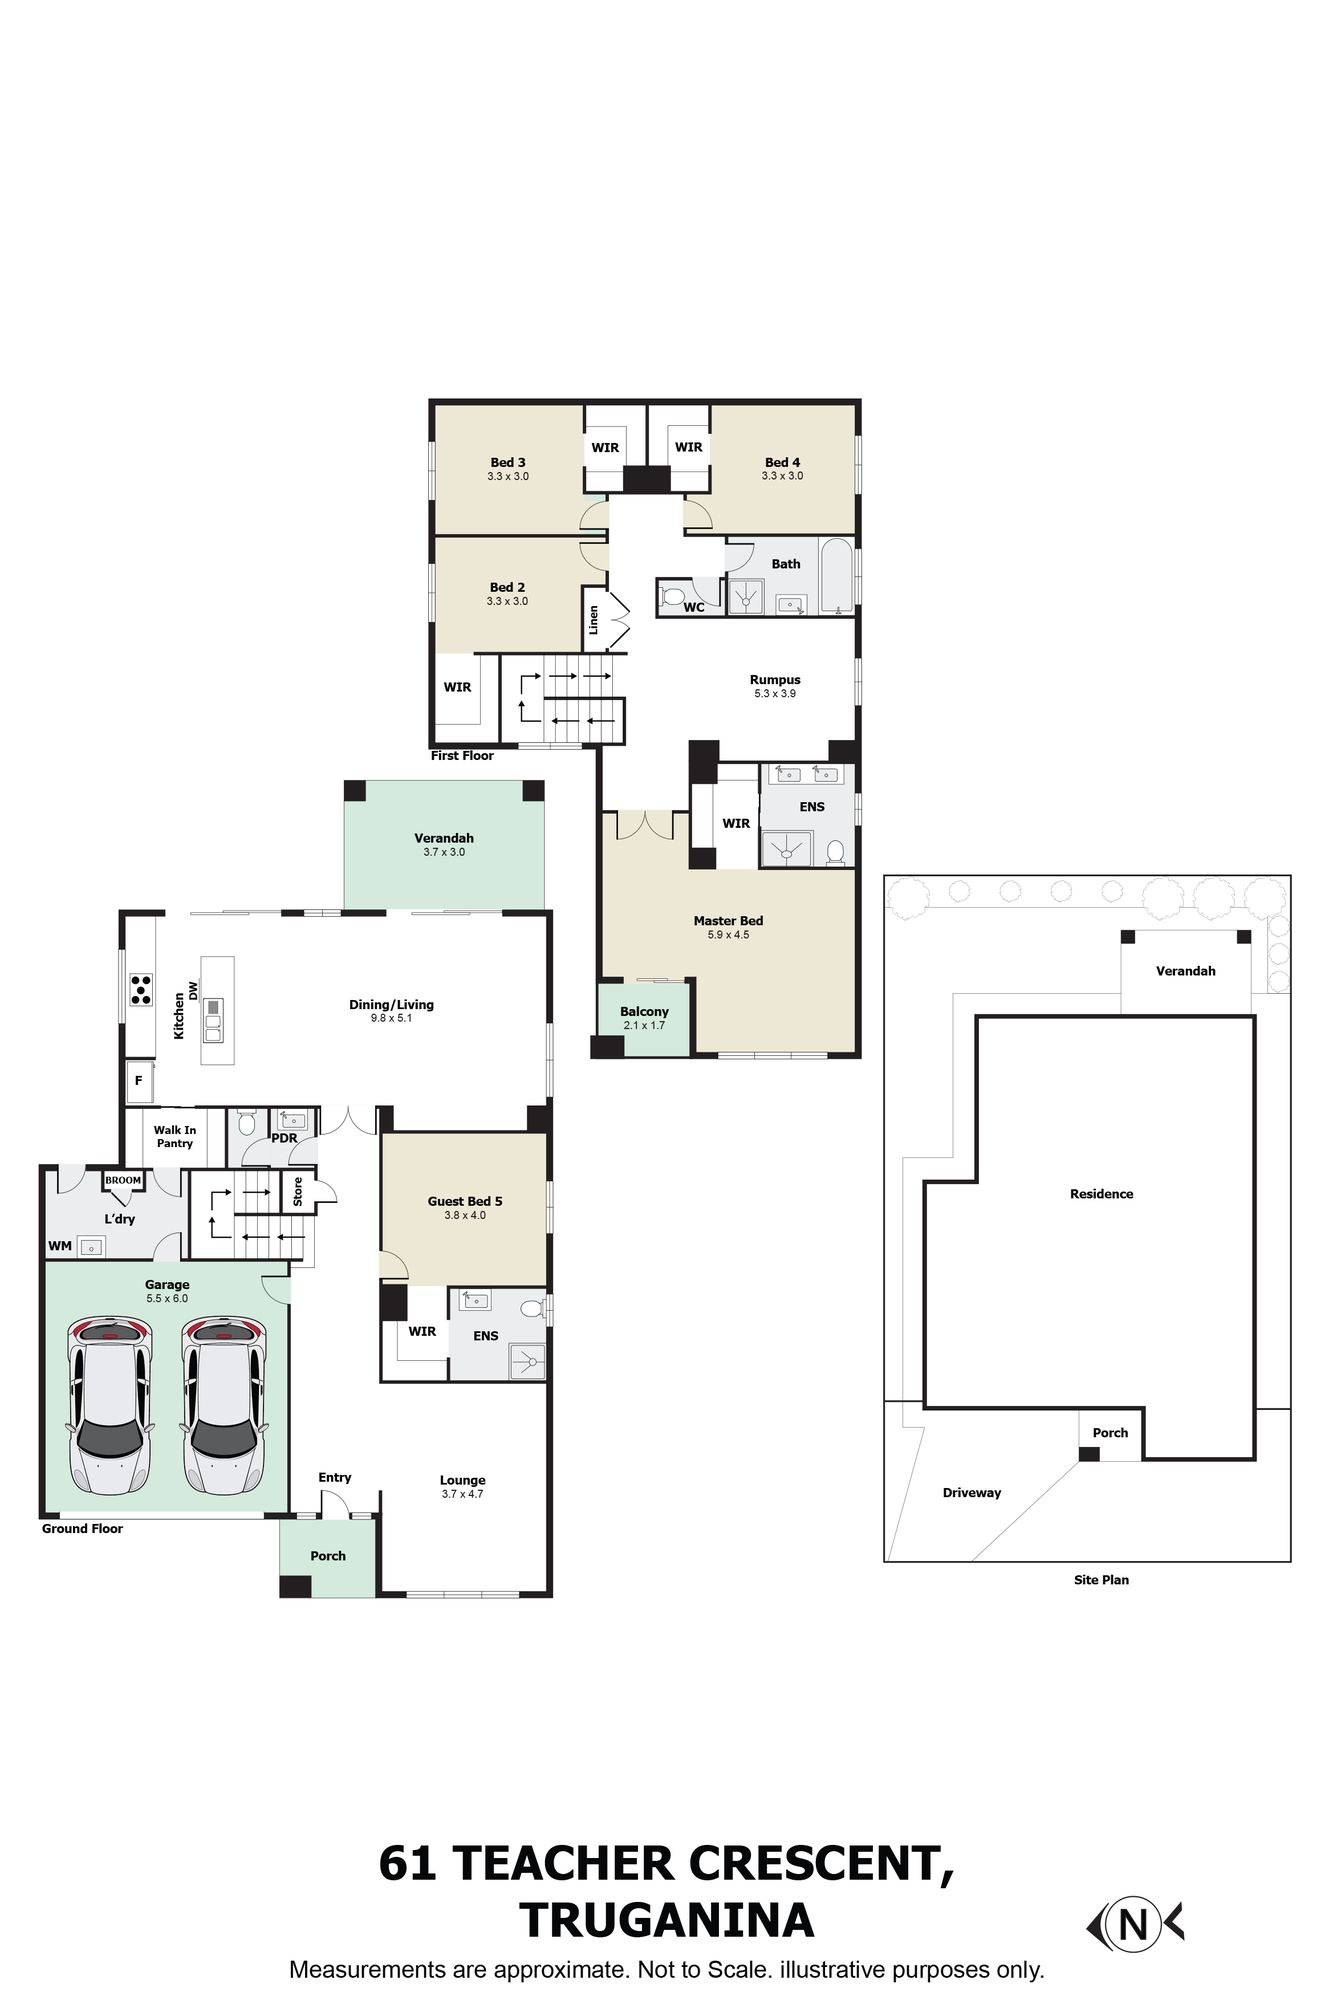
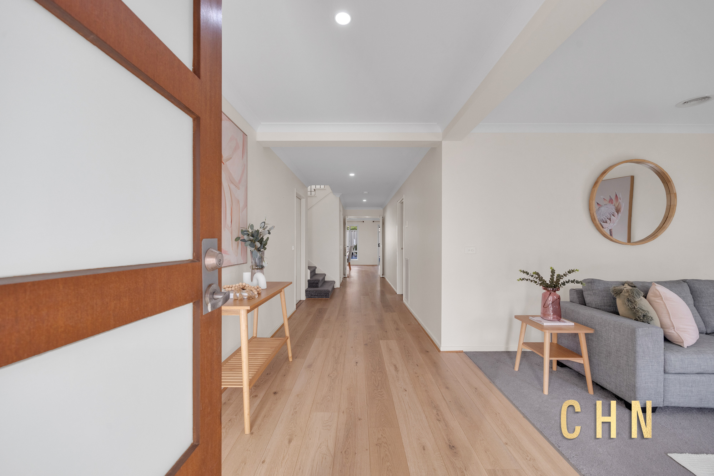
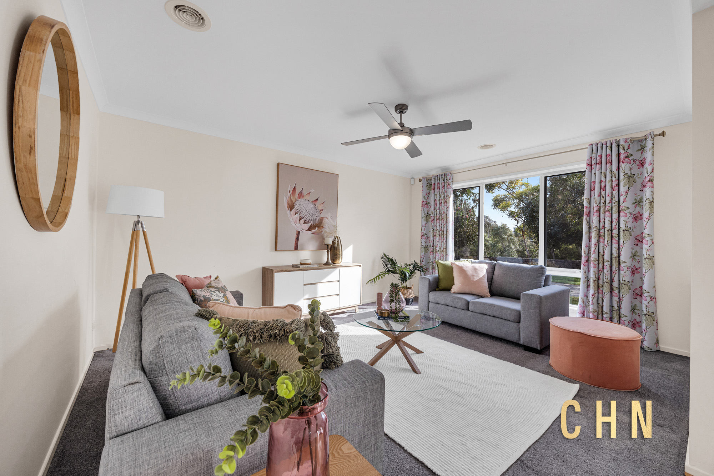
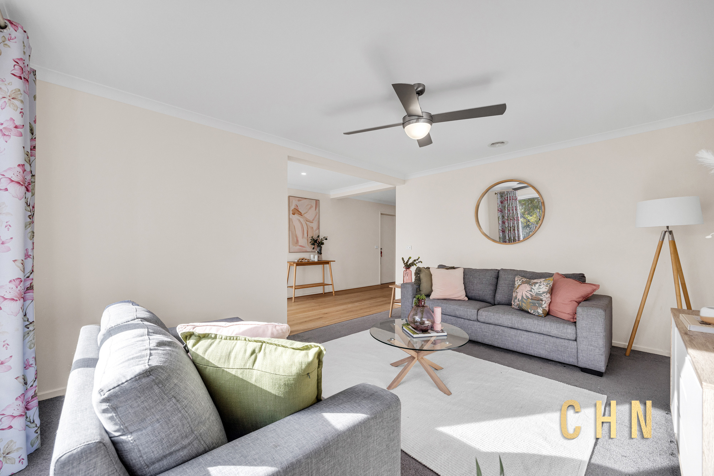
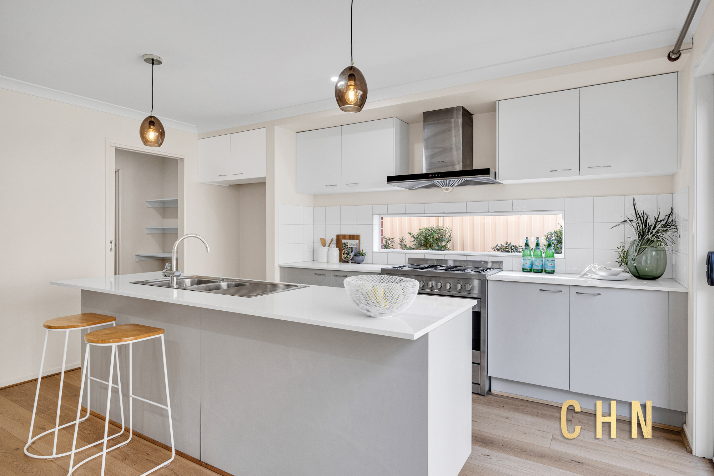
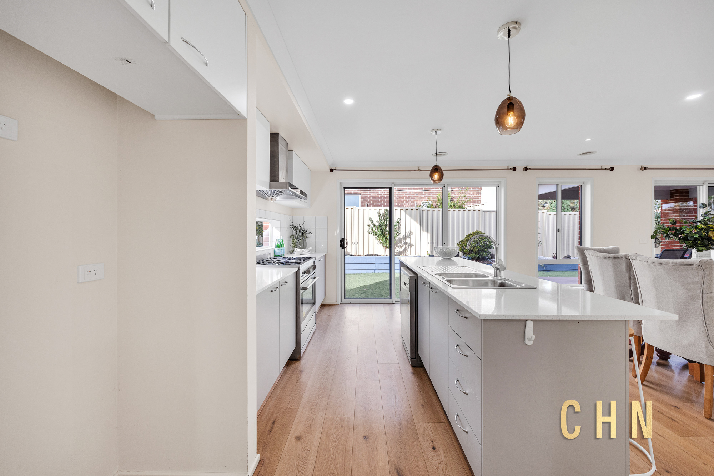
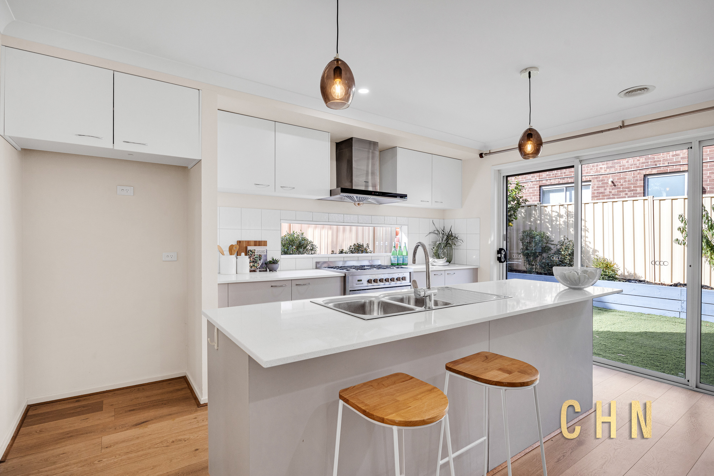
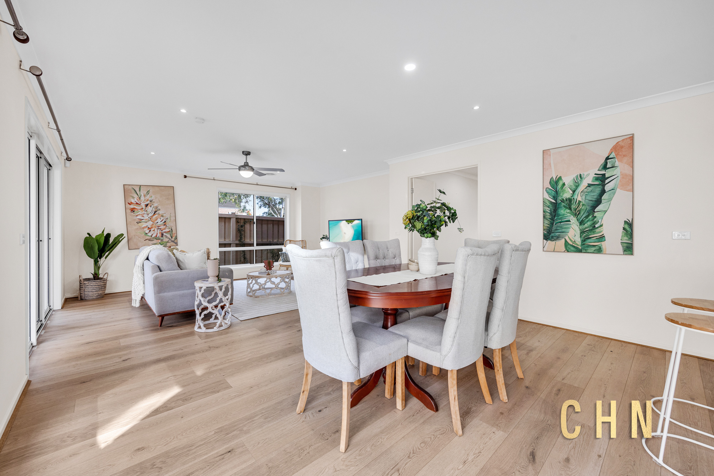
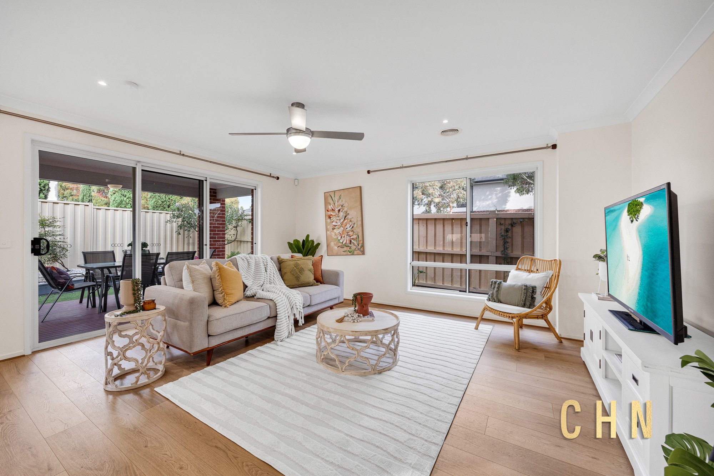
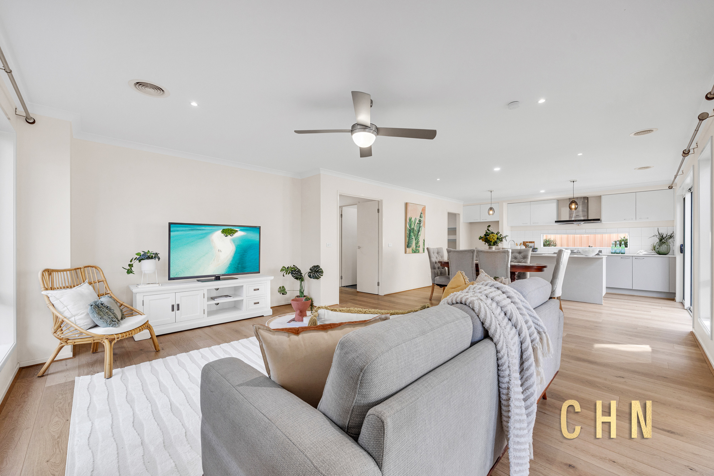
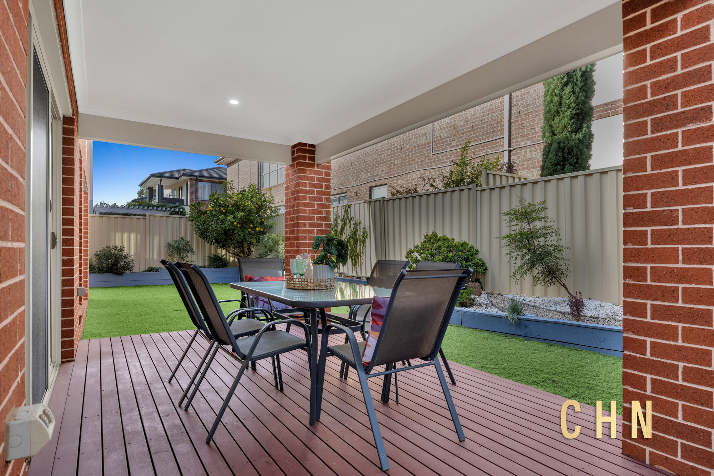
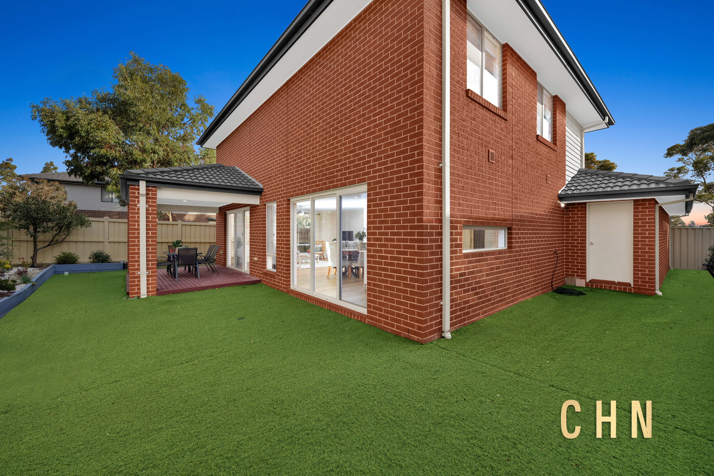
A front living room with ceiling fan provides a separate retreat on entry, while the main living and dining zone is centred around an island kitchen featuring a stone benchtop, 900mm gas appliances, walk-in pantry and glass splashback. This space connects seamlessly to a timber-decked alfresco, overlooking a landscaped backyard with established garden beds, fruit trees and a private, enclosed setting ideal for everyday outdoor use.
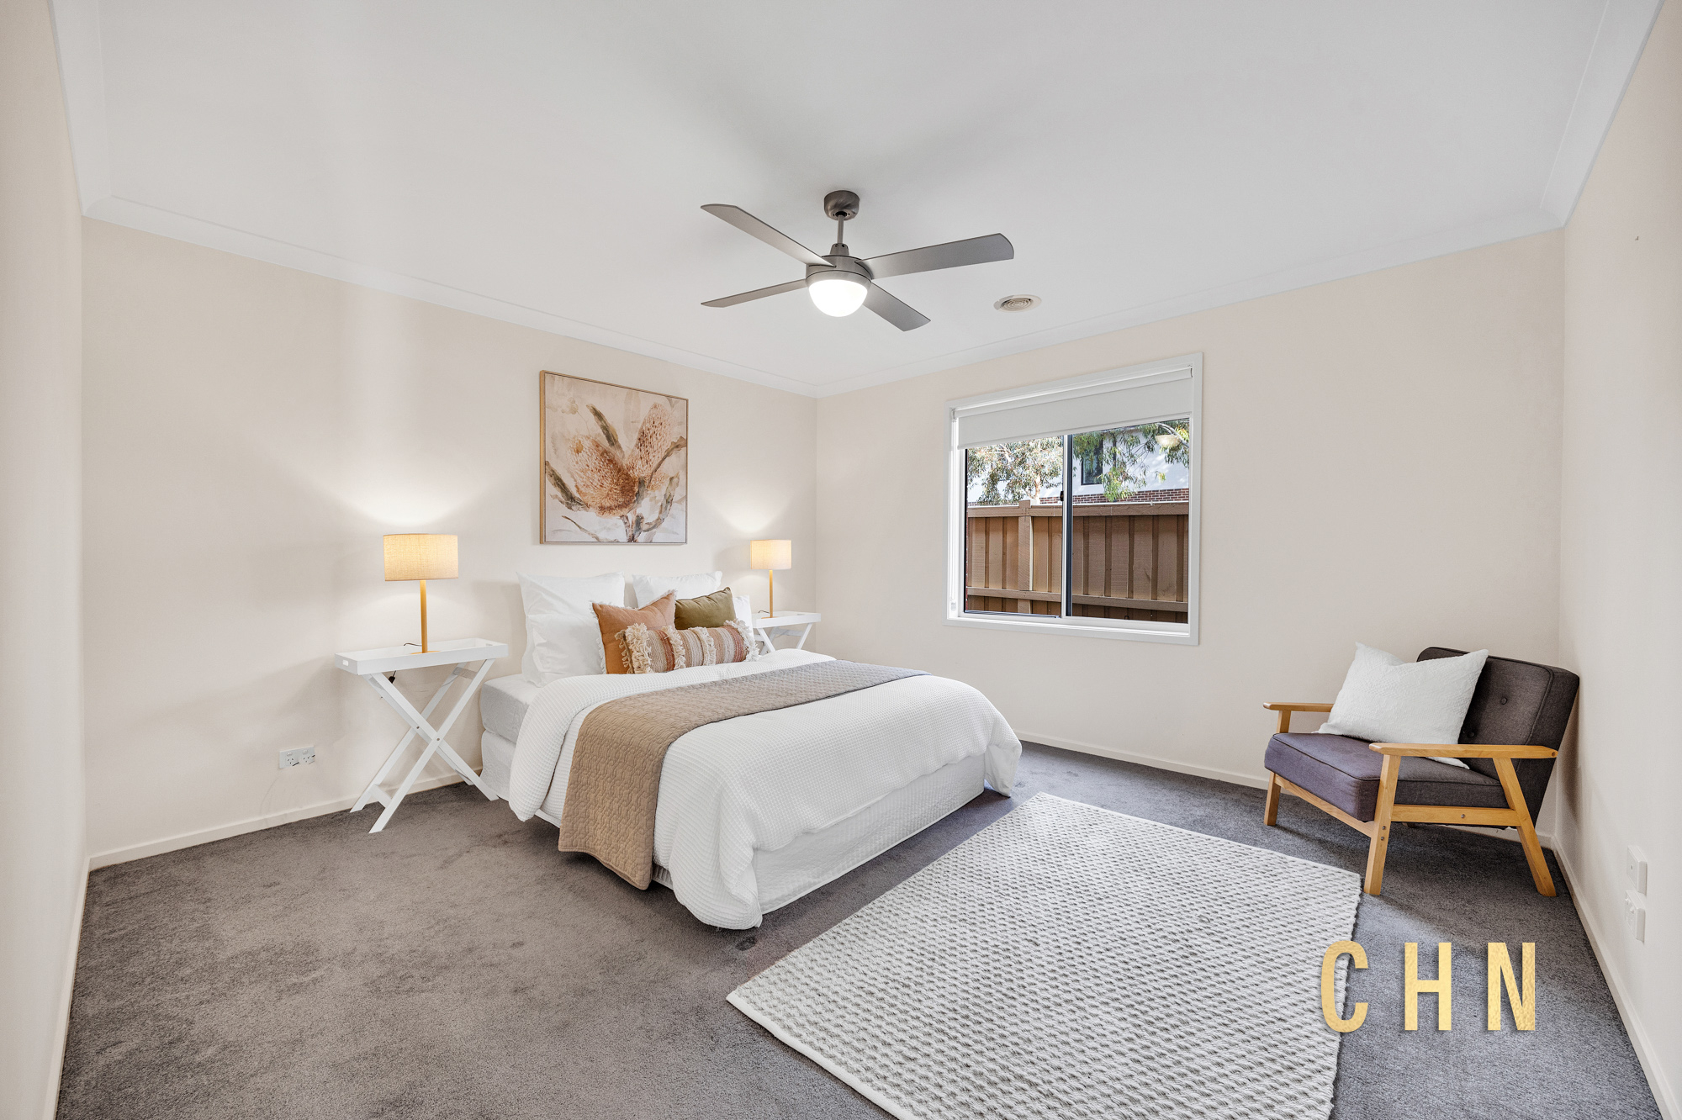
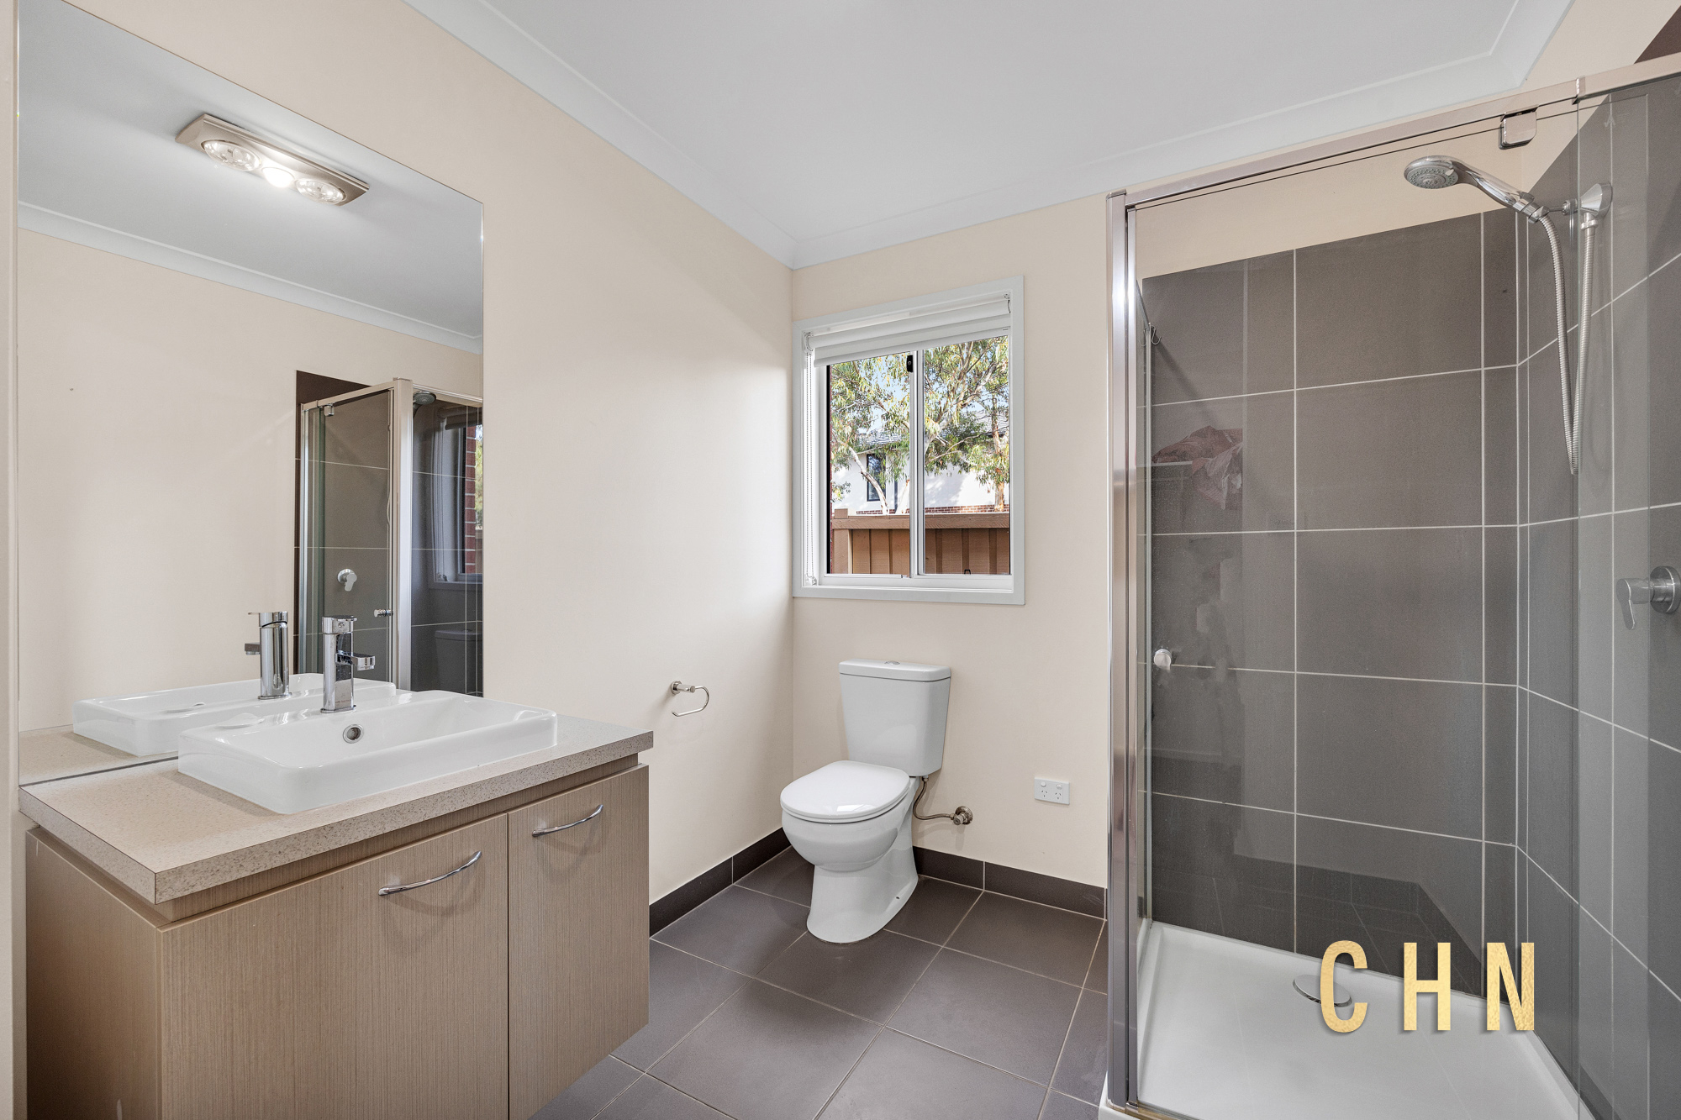
The ground floor includes a main bedroom with walk-in robe and private ensuite, further enhanced with soundproofing for added privacy and separation from the main living areas. A separate powder room, laundry with direct external access, and internal entry from the double garage add further practicality.
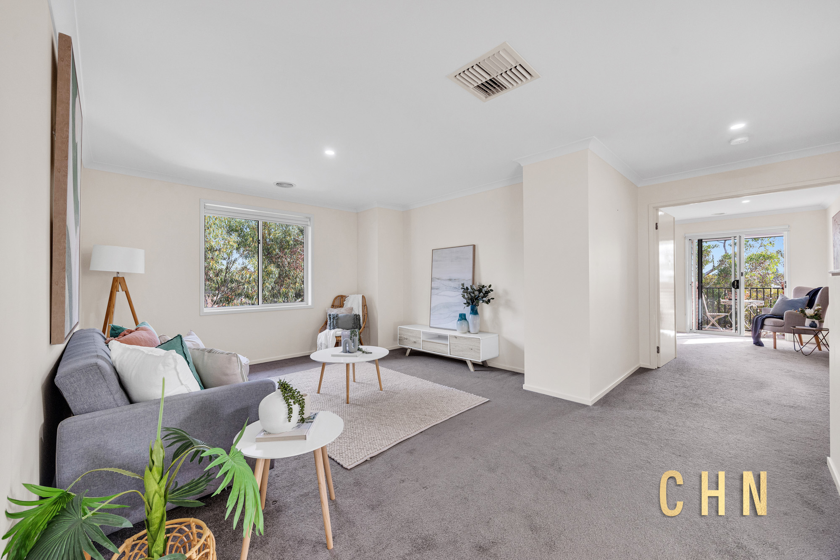
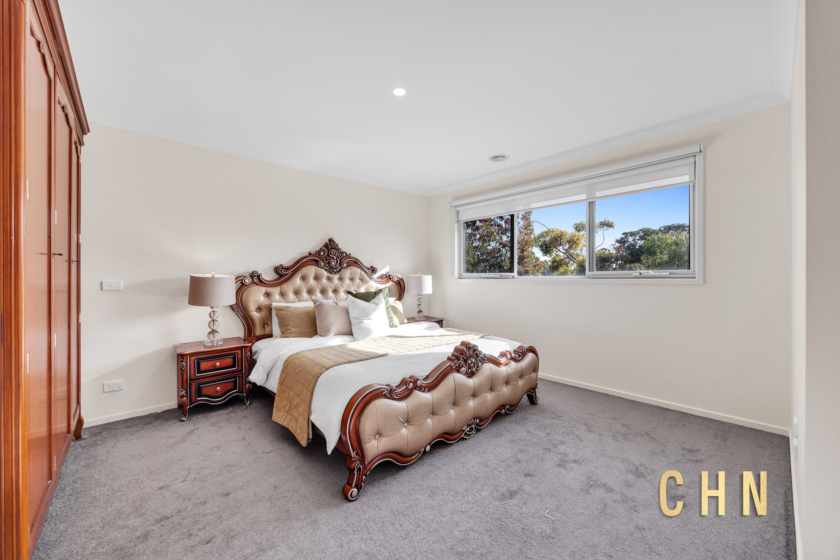
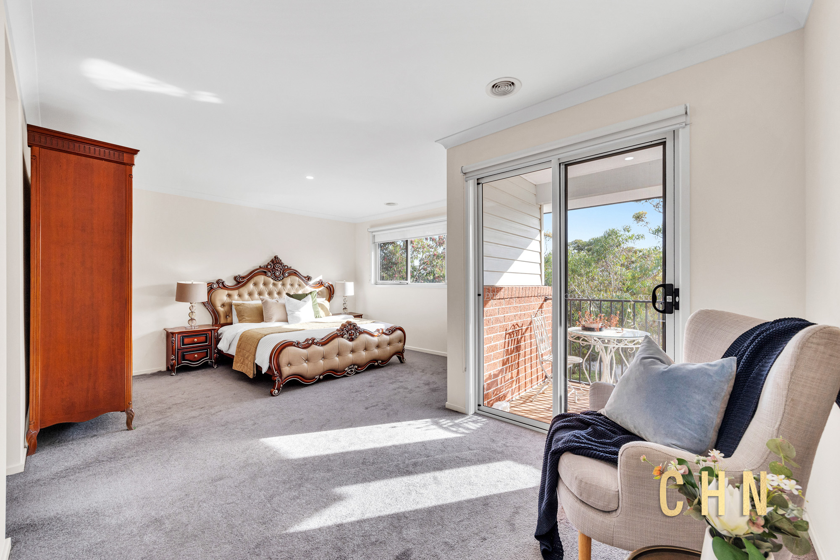
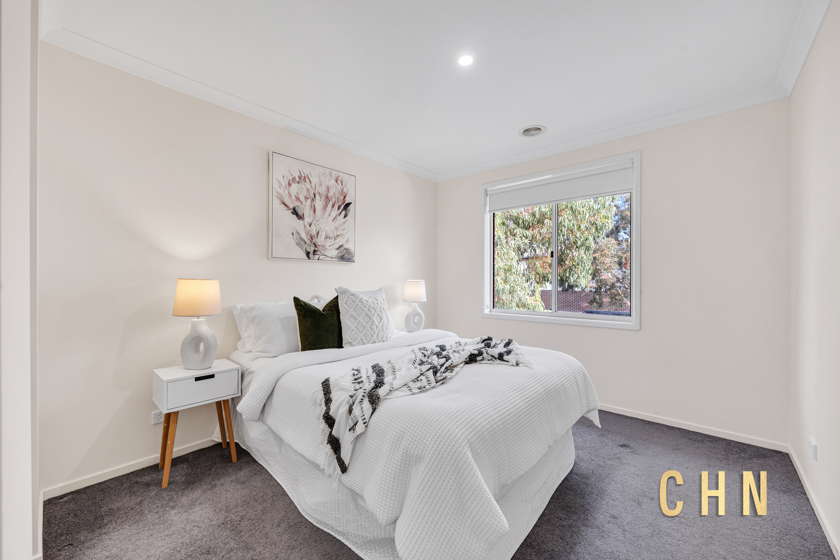
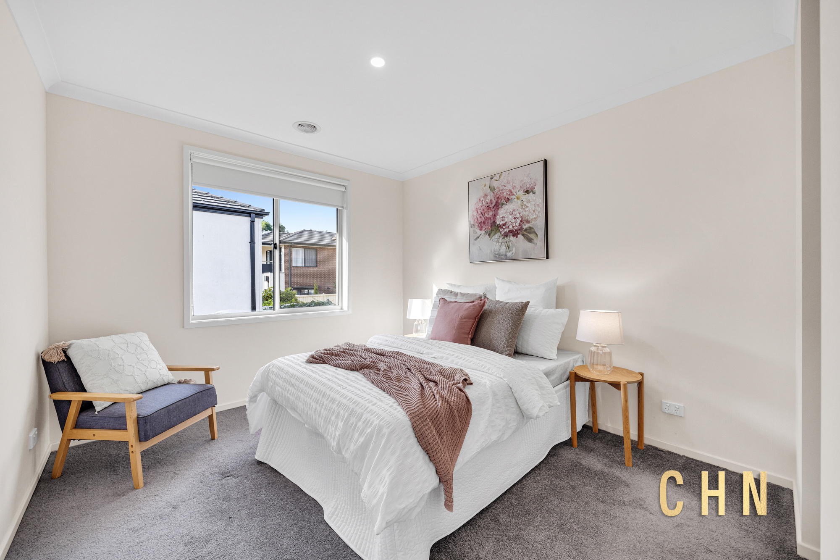
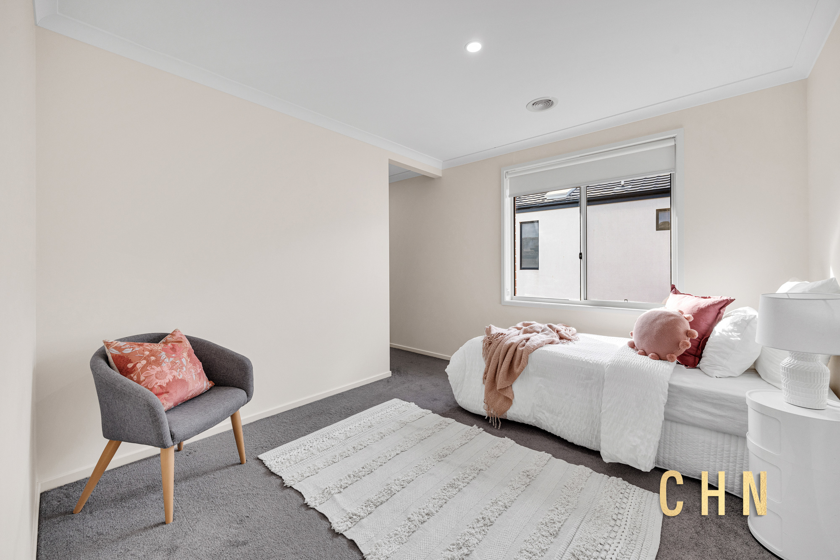
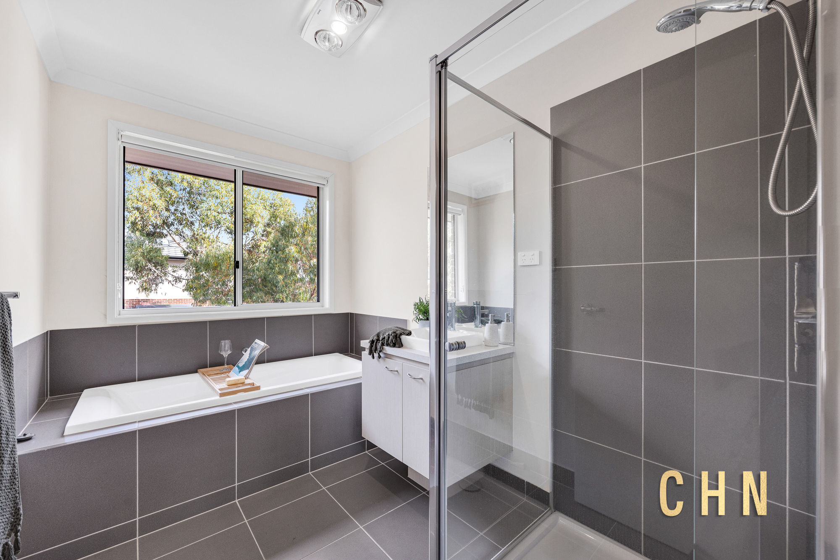
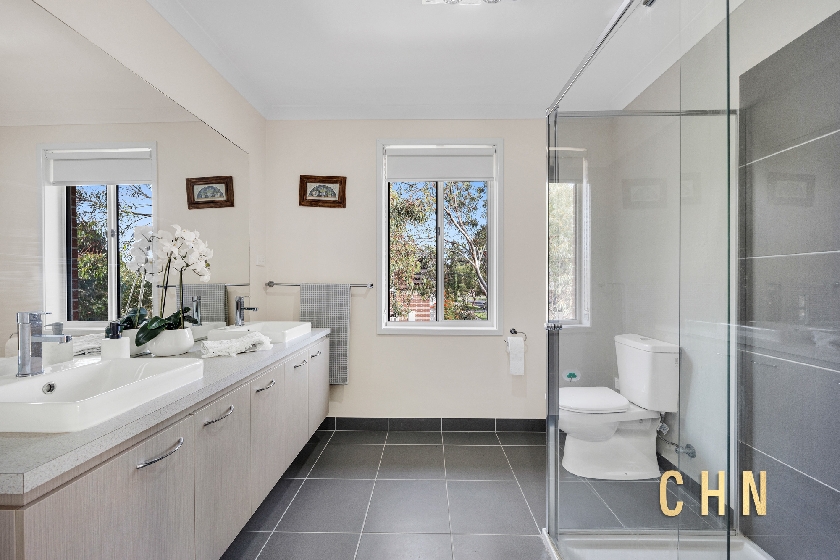
Upstairs, a rumpus area provides additional flexibility for family living. The second main bedroom includes a private balcony, walk-in robe and ensuite with double basins, while three further bedrooms are well-sized and fitted with walk-in robes, serviced by a central bathroom and separate toilet. Ducted heating, evaporative cooling and additional ventilation features contribute to year-round comfort.
Conveniently located, the home is within a 10-minute walk to Wyndham Village Shopping Centre and Westbourne Grammar School. Nearby bus access provides approximately 10-minute connections to both Williams Landing Station and Tarneit Station, supporting easy access into the CBD and surrounding areas.
Delivering space, flexibility and a well-connected lifestyle setting, this home presents a strong opportunity for families seeking both comfort and long-term practicality.
Key Features:
Double car garage with internal access
Additional off-street parking
Open-plan living and dining area
Island kitchen with stone benchtop
900mm gas appliances
Walk-in pantry
Two main bedrooms with private ensuites
Soundproofed main bedroom downstairs
Upstairs main bedroom with balcony and walk-in robe
Ensuite with double basins
Three additional well-proportioned bedrooms with walk-in robes
Upstairs rumpus area
Central bathroom with separate toilet
Separate powder room downstairs
Ducted heating
Evaporative cooling
Timber-decked alfresco
Landscaped backyard with garden beds
Fruit trees including lemon and apple
High fencing for added privacy
Low-maintenance front yard
Close to wetlands, walking trails and recreation areas
10-minute walk to shopping and school
Bus access to Williams Landing and Tarneit stations


Luke Lin


Chris Jarvis