


North-Facing Family Living with Fresh Modern Updates
$780,000 - $820,000 4
4
 2
2
 2
2
 389Sqm
61 Bondi Parade Point Cook, 3030
389Sqm
61 Bondi Parade Point Cook, 3030
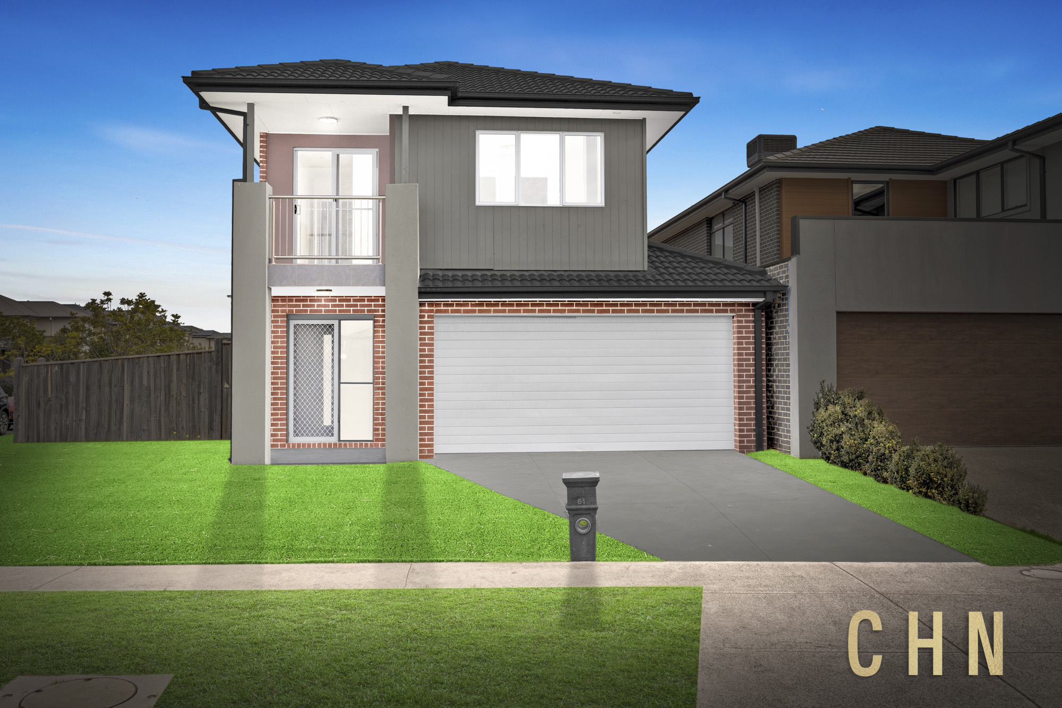
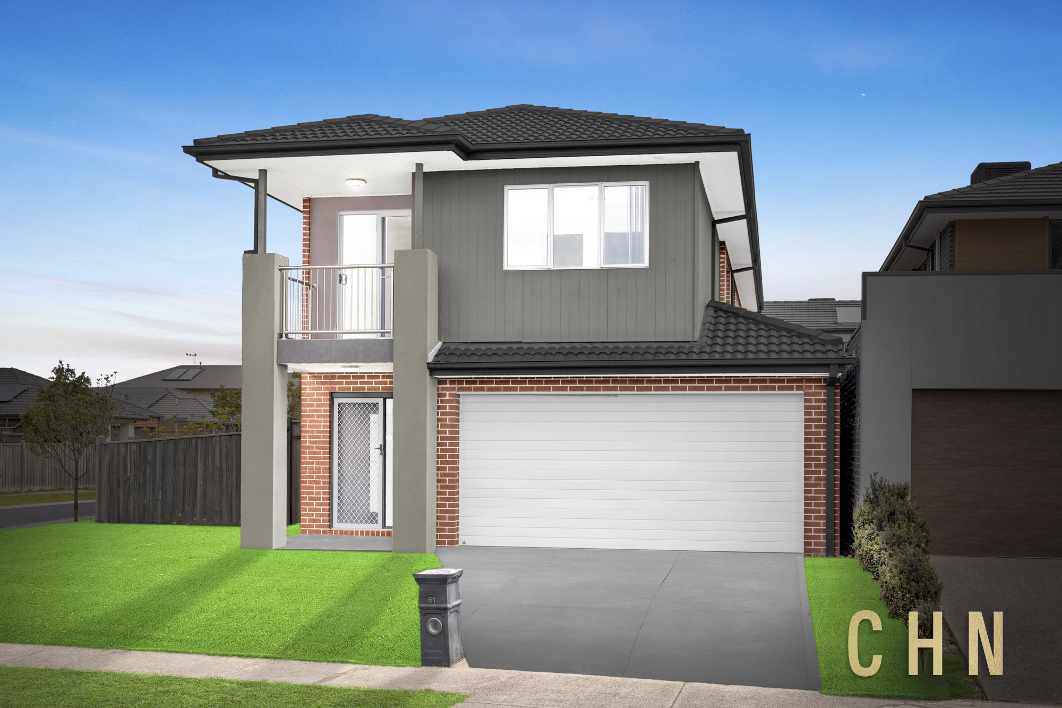
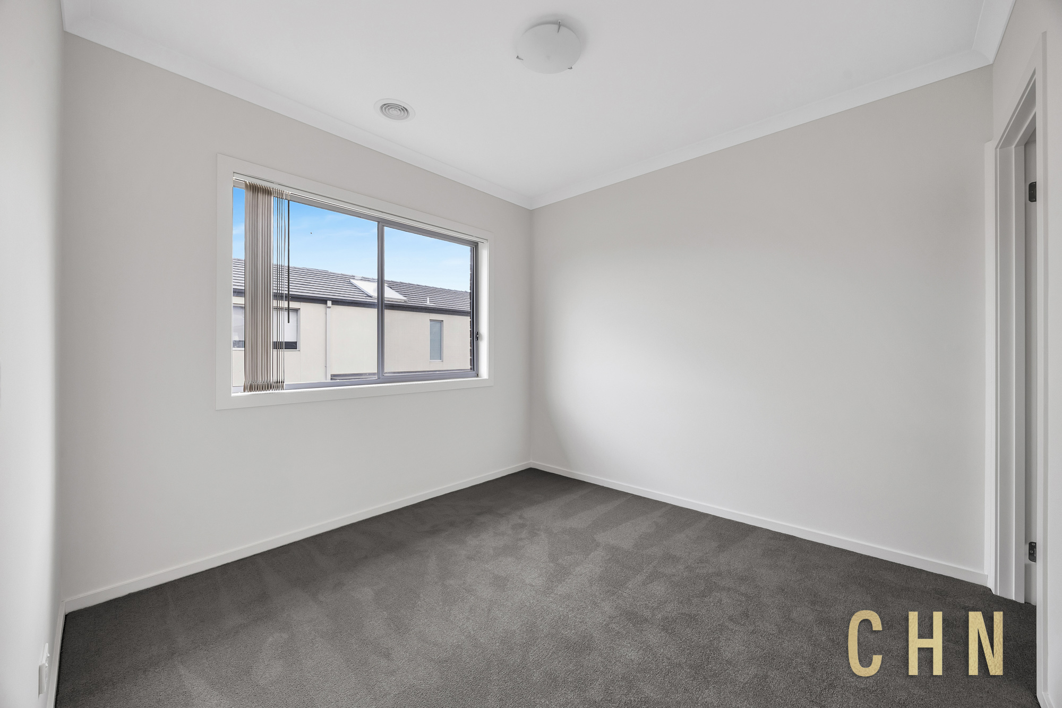
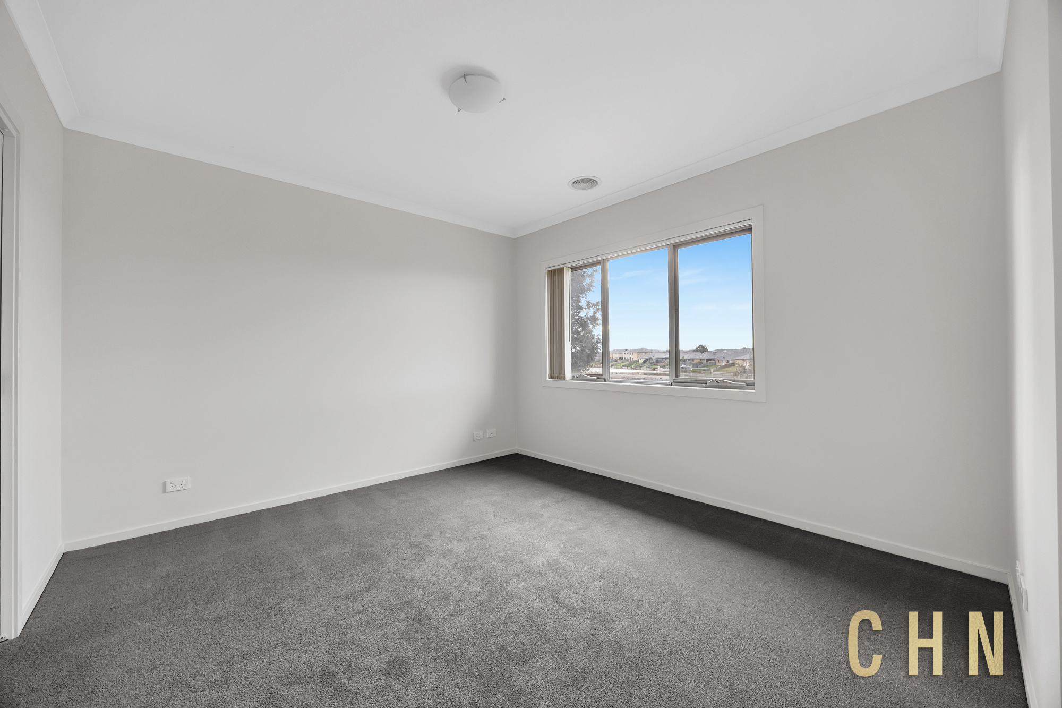
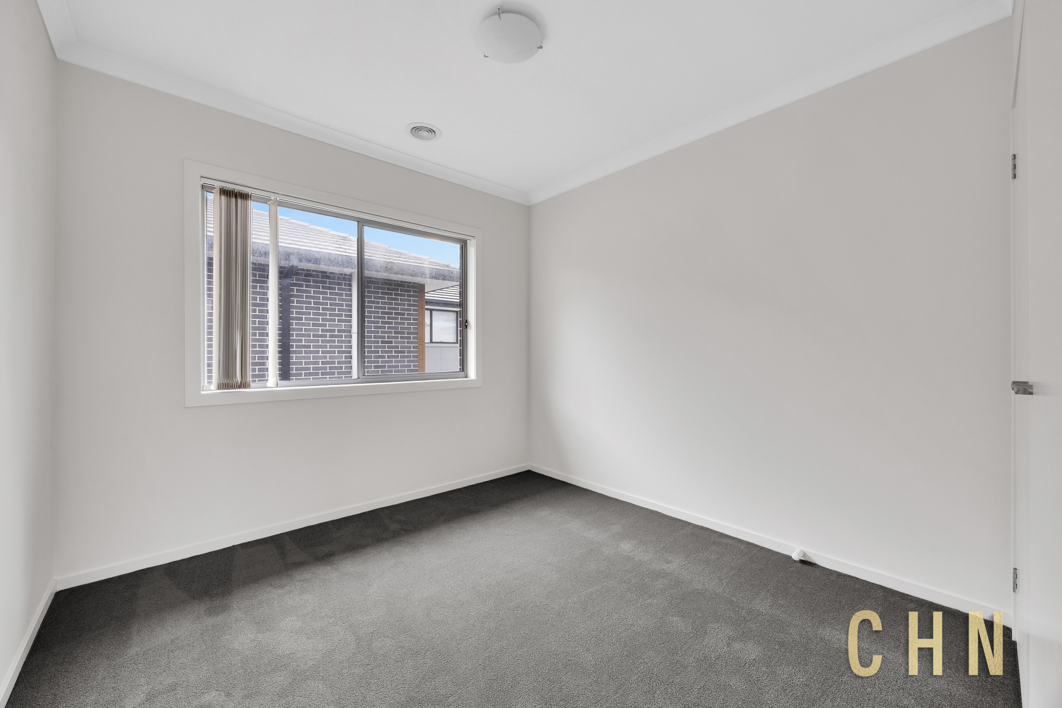
Beautifully refreshed and thoughtfully designed, this north-facing residence offers the perfect balance of comfort, functionality and low-maintenance living. Set on approximately 389sqm, fresh paint, new carpets and a practical family-friendly layout create a home that’s ready to move in and enjoy from day one.
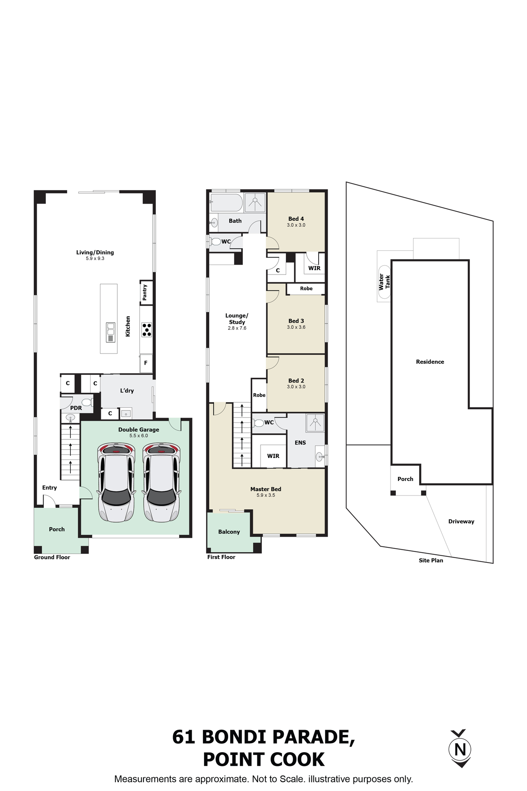
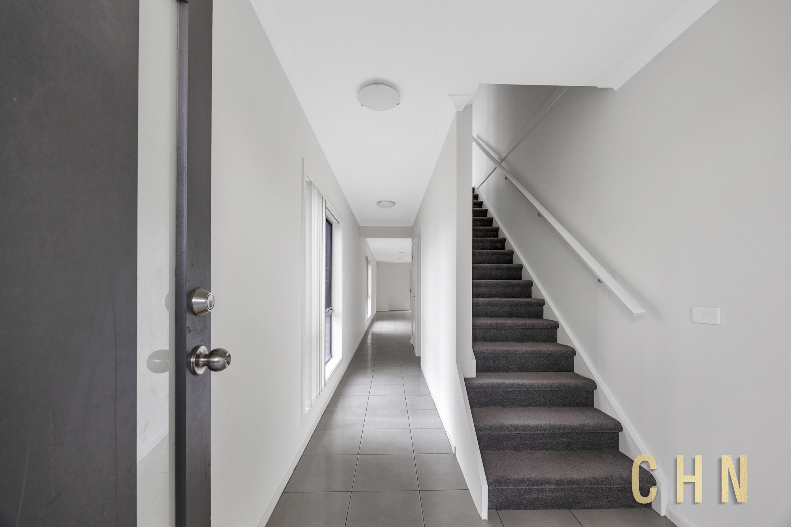
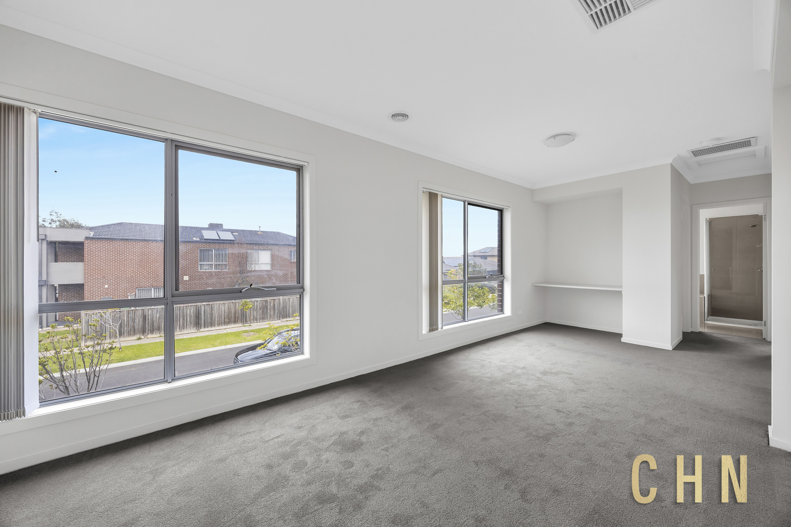
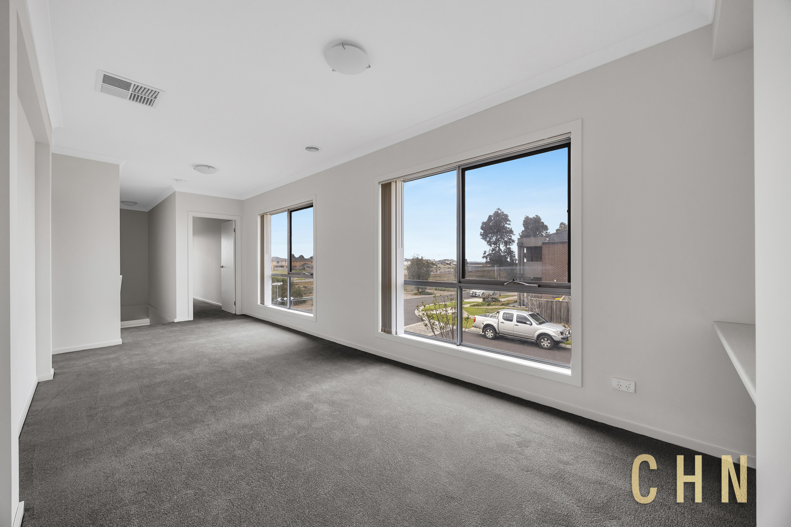
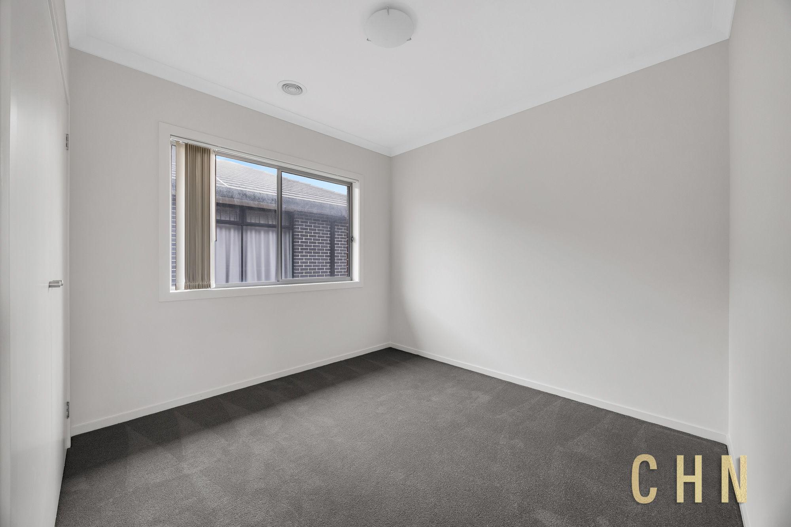
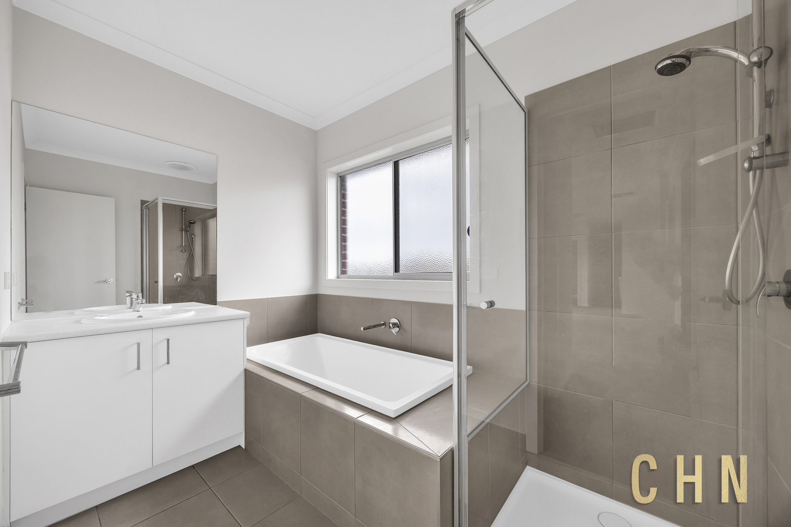
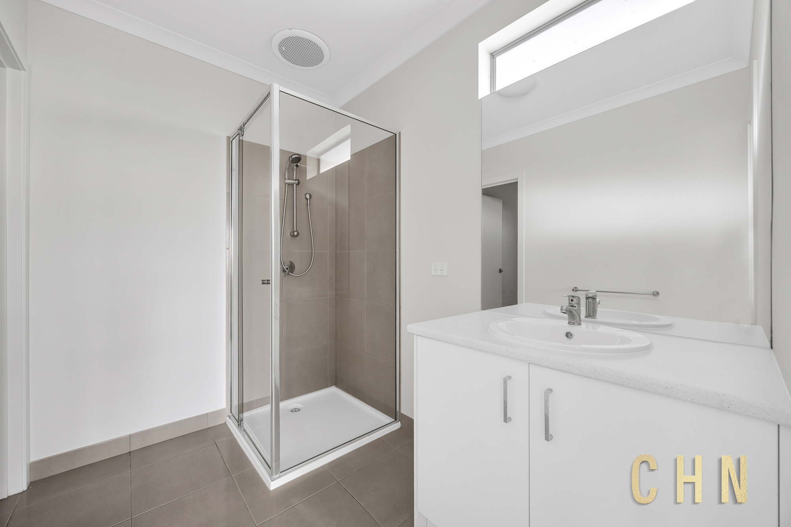
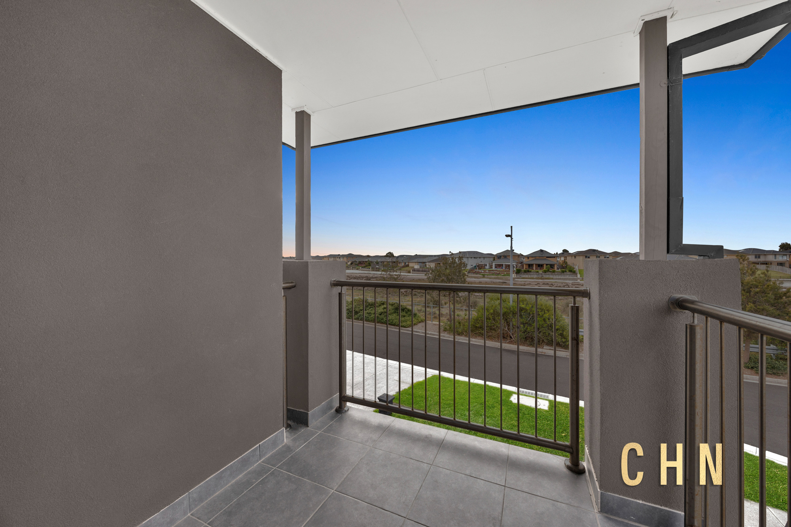
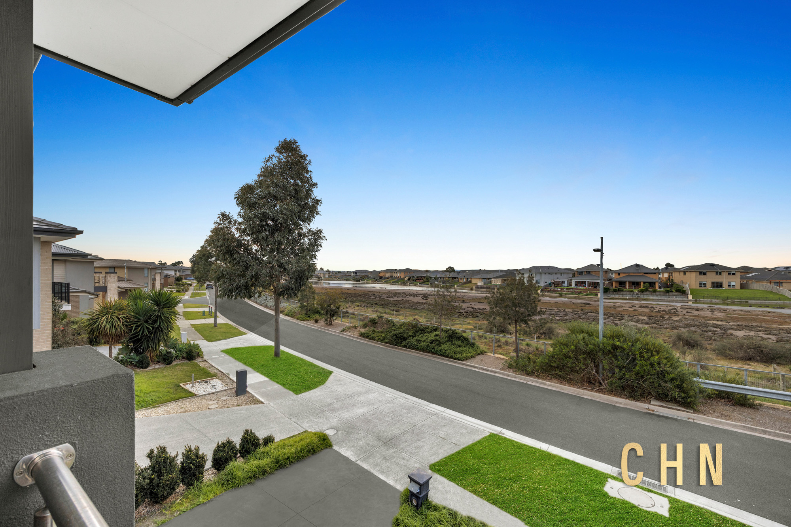
A welcoming covered entrance leads to light-filled interiors where downlights and ducted heating provide year-round comfort. Privately positioned, the master suite features a walk-in robe, ensuite and its own balcony, offering a peaceful place to enjoy your morning coffee or unwind at the end of the day. Three additional bedrooms with built-in robes are serviced by a central bathroom and separate toilet, while an upstairs retreat provides valuable extra living space for the growing family.
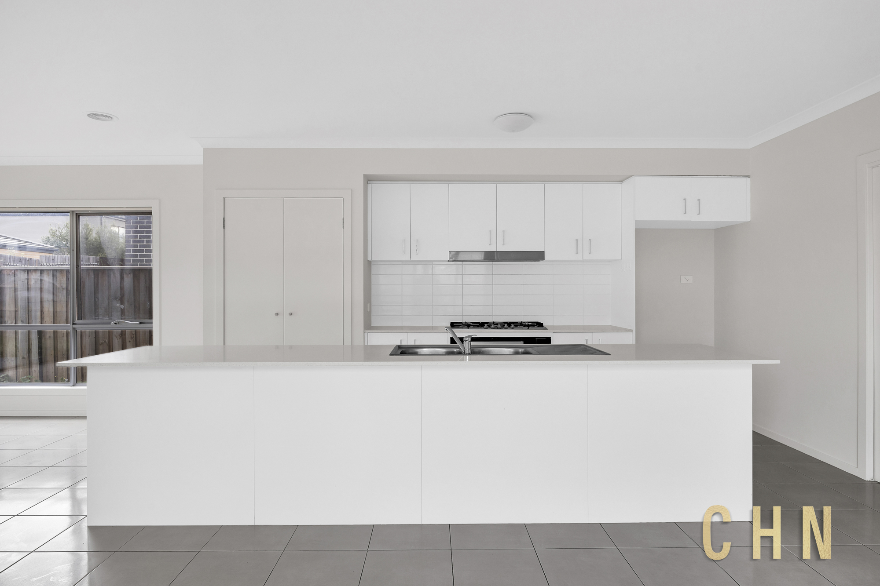
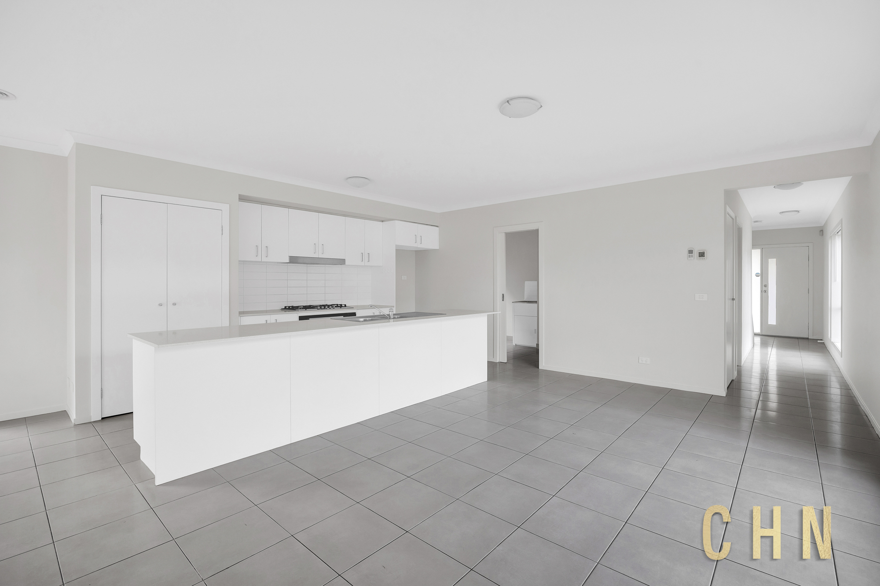
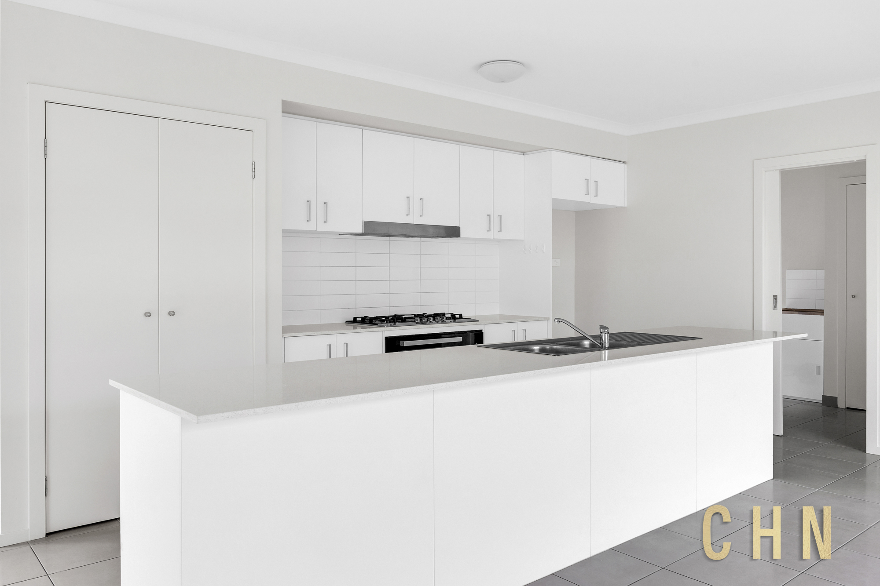
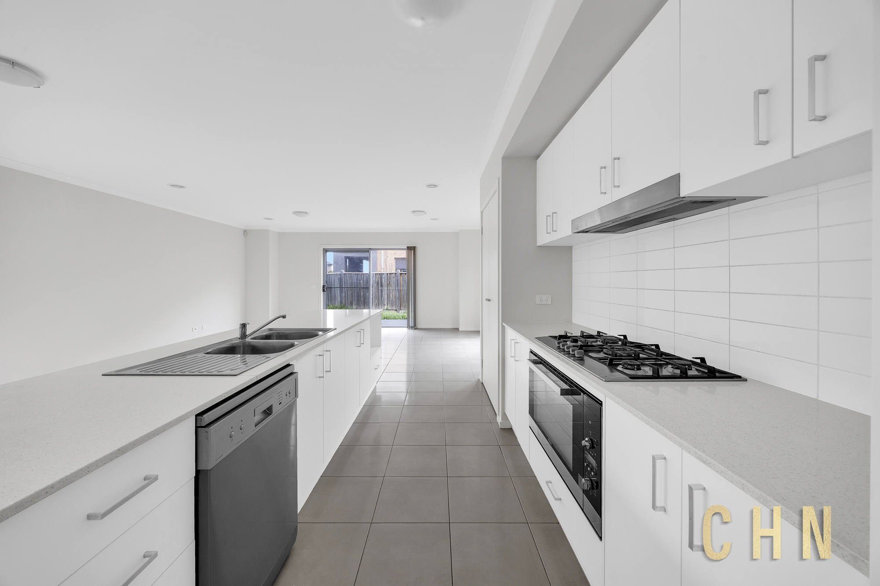
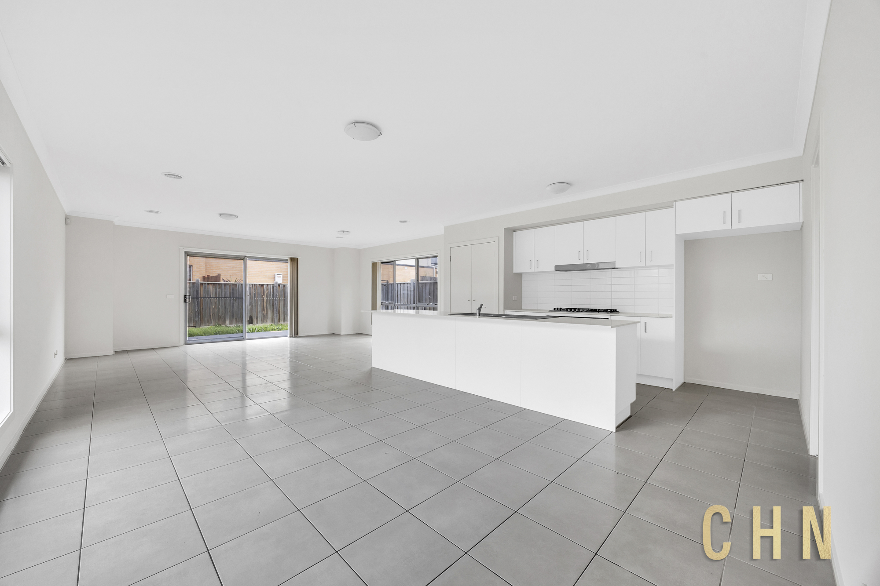
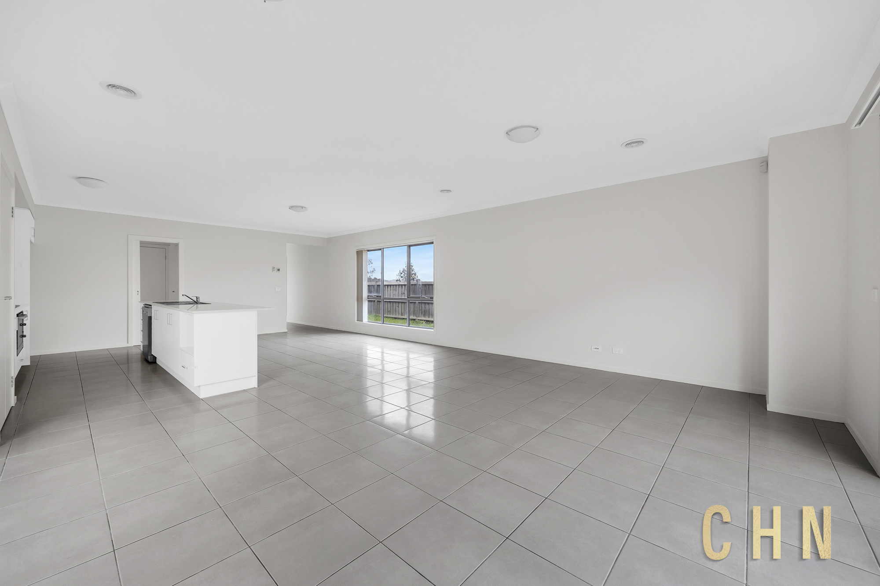
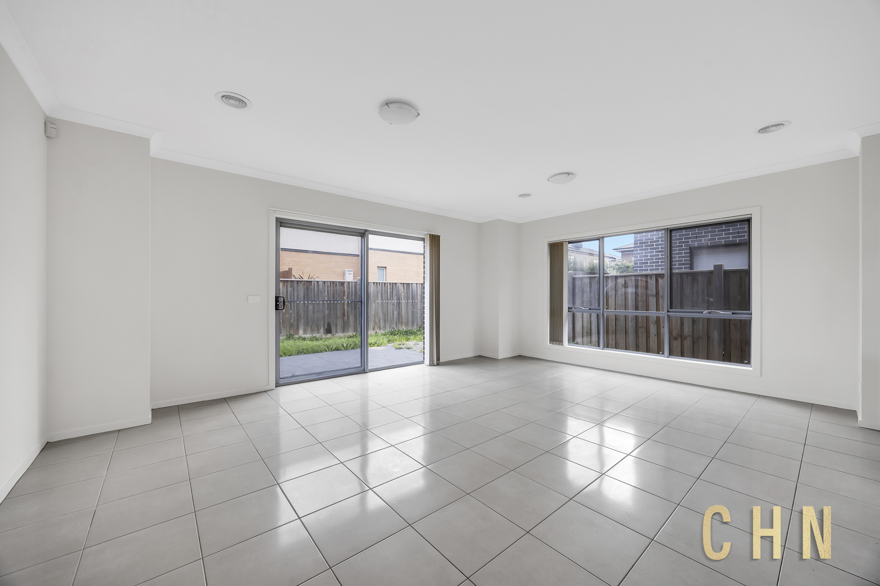
Designed as the heart of the home, the open-plan kitchen overlooks the living and dining area, bringing family and friends together with ease. Complete with stone benchtops, a 900mm cooktop and generous storage, it offers both practicality and style for everyday living and entertaining.
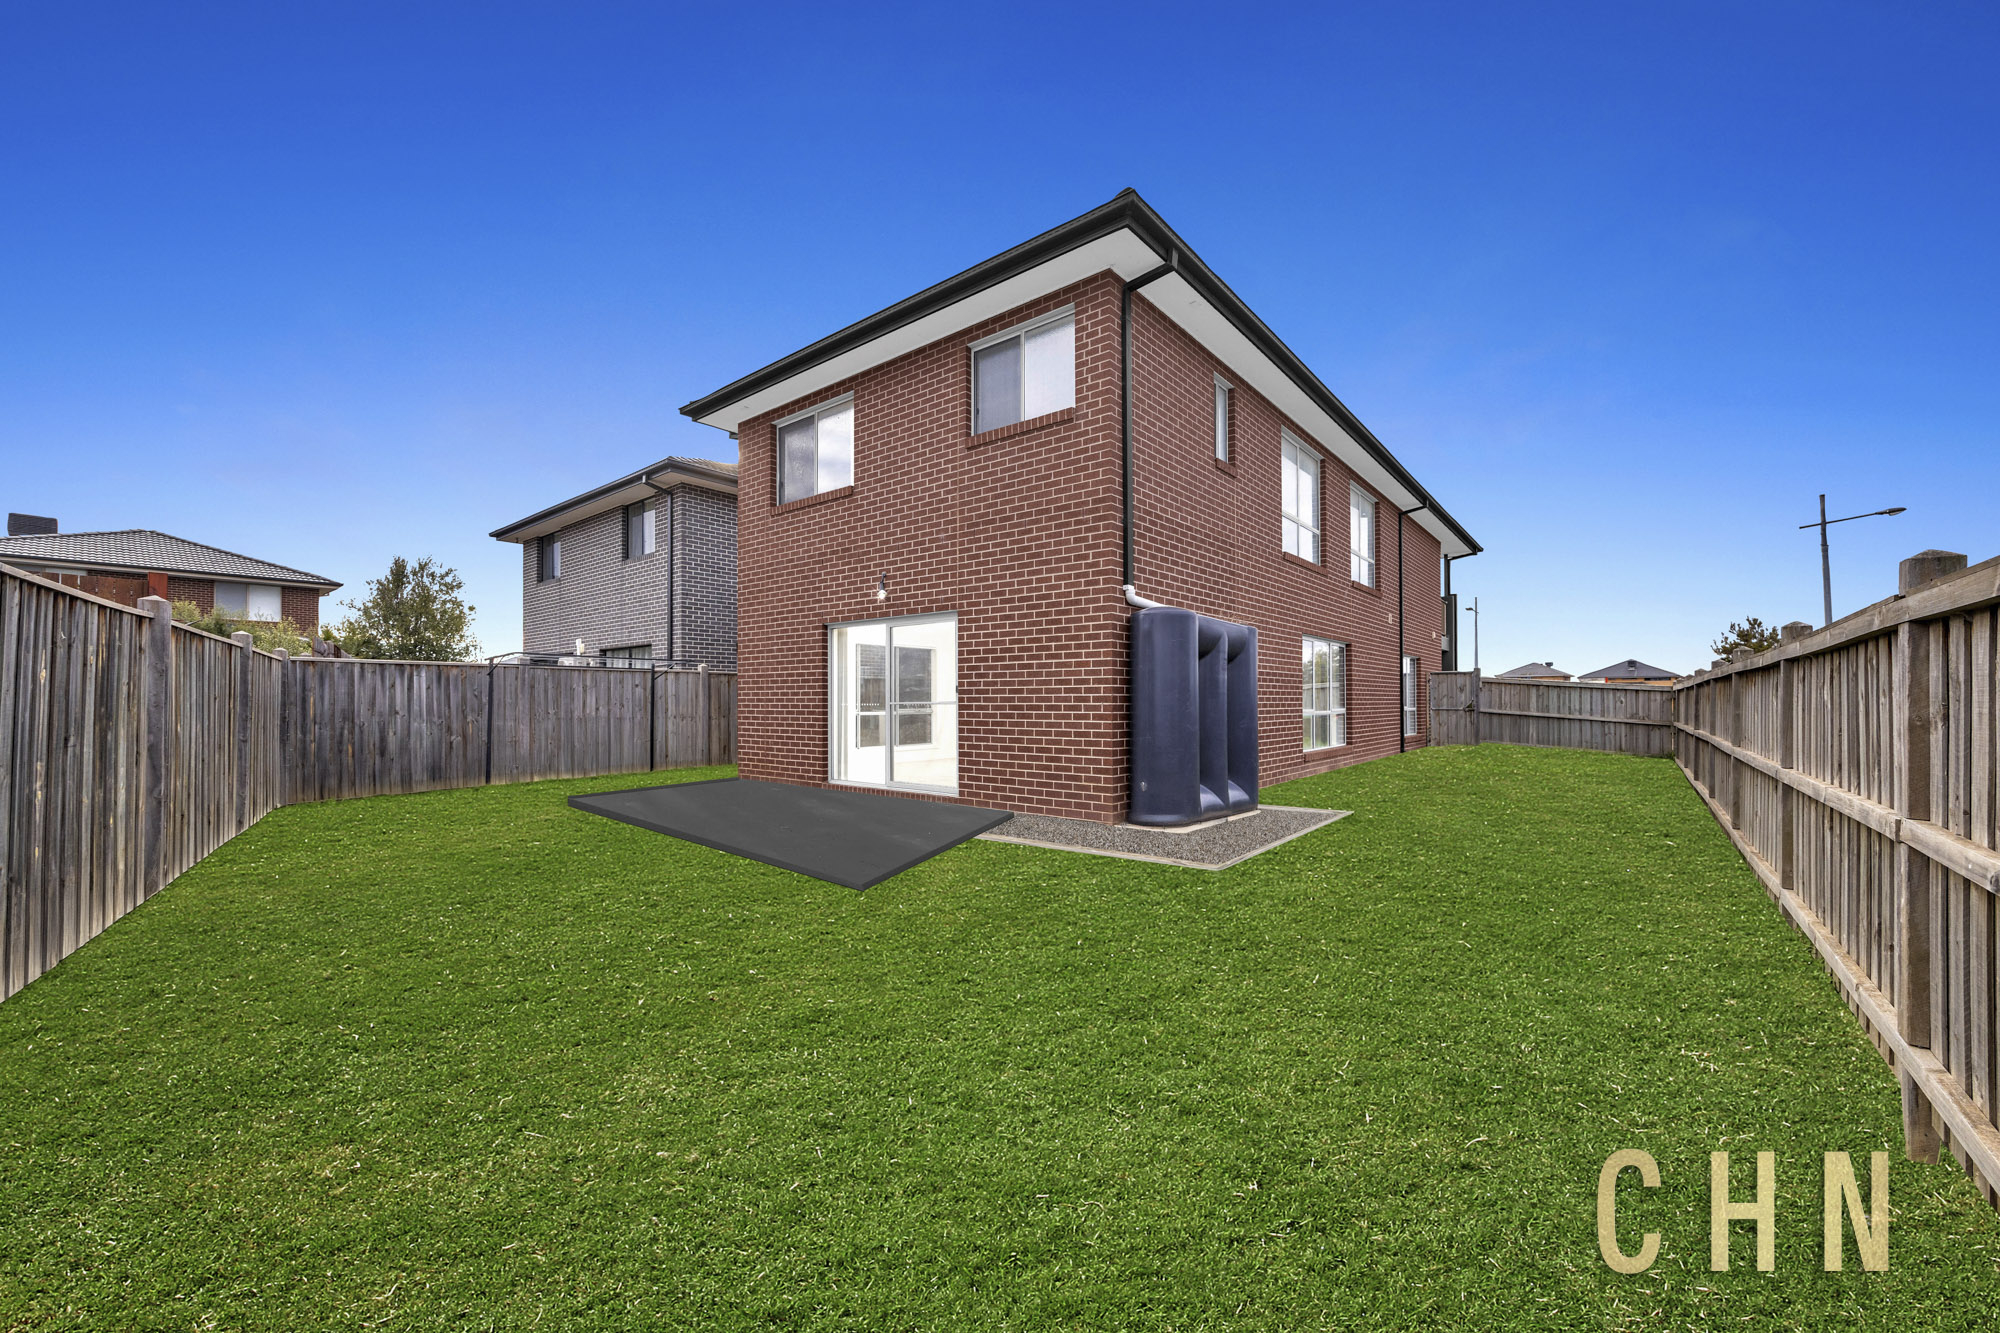
Outside, the secure backyard provides a private, low-maintenance space for children to play or weekend gatherings with family and friends. Complete with a spacious laundry offering rear access, a double garage with internal and rear access, and a fully fenced yard, this home delivers an effortless lifestyle in one of Point Cook’s most convenient family locations.
Offering modern updates, multiple living spaces and a sought-after north-facing orientation, this is a home perfectly suited to families, first-home buyers and investors seeking quality and convenience.
Key Features
North-facing residence
Approx. 389sqm land
Freshly painted throughout
Brand new carpets
Covered front entrance
Downlights throughout
Ducted heating
Open-plan living and dining area
Stone kitchen benchtops
900mm cooktop
Generous kitchen storage
Master bedroom with walk-in robe
Private ensuite
Private balcony to master bedroom
Three additional bedrooms with built-in robes
Upstairs retreat/living area
Additional upstairs storage
Central family bathroom
Separate toilet
Laundry with built-in storage
Rear laundry access
Secure rear yard
Full boundary fencing
Double garage
Internal garage access
Rear garage access


Luke Lin


Chris Jarvis