


Flexible Family Living with Dual Bedroom Suites and an Expansive Backyard
$950,000Sold on 12 September, 2026
 5
5
 3
3
 2
5 Aldinga Avenue Point Cook, 3030 (Sold)
2
5 Aldinga Avenue Point Cook, 3030 (Sold)
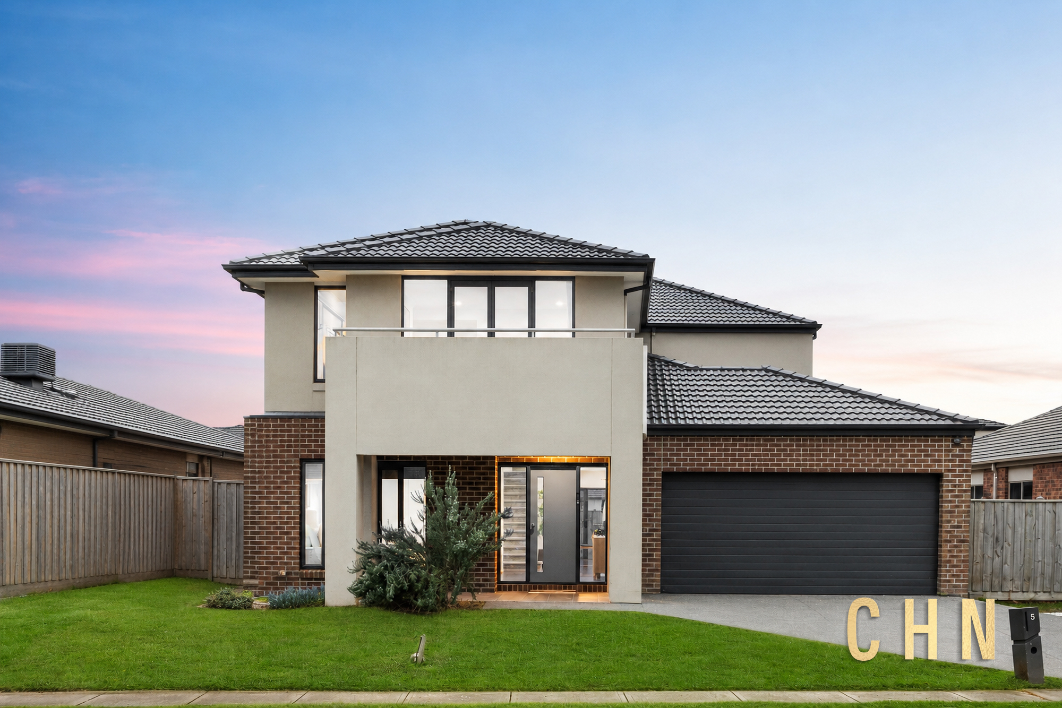
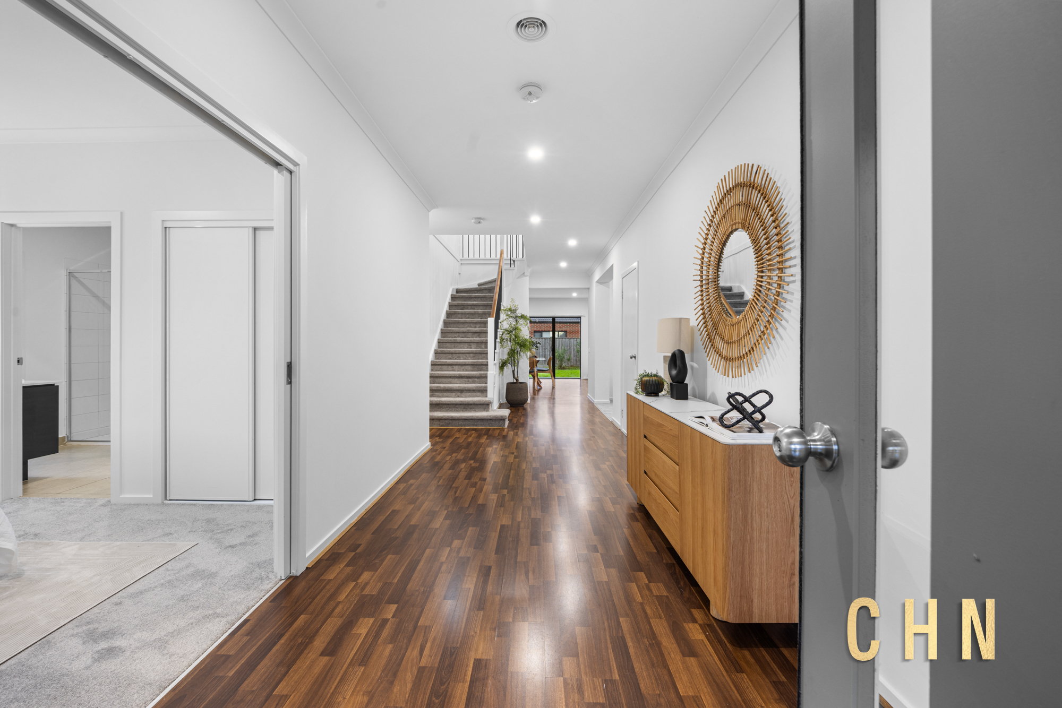
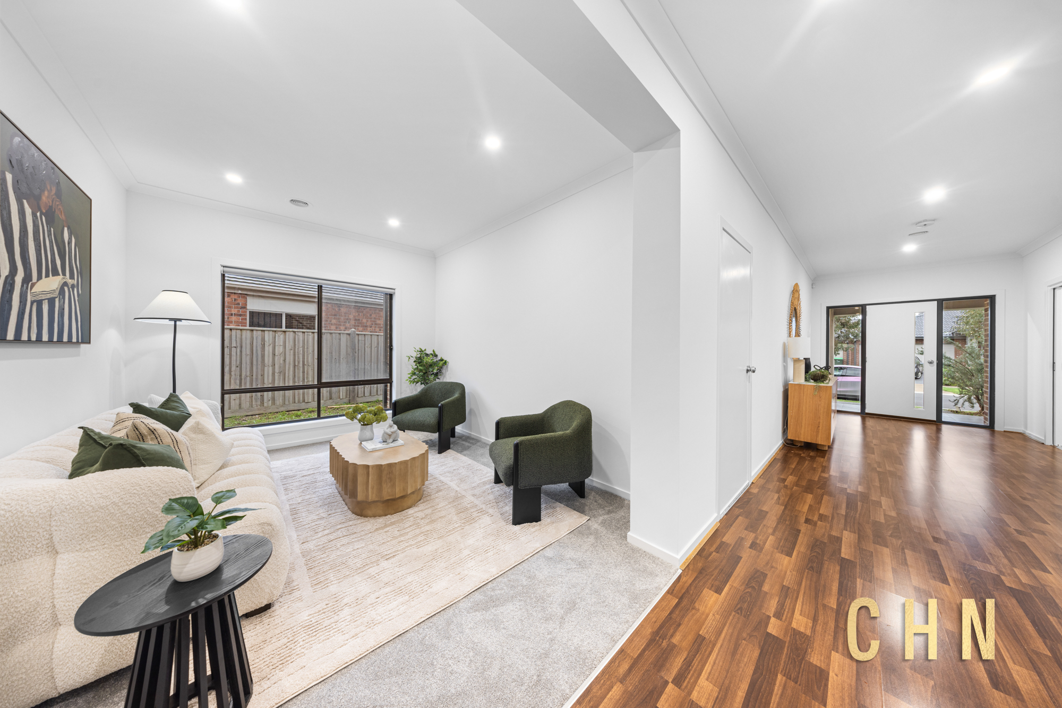
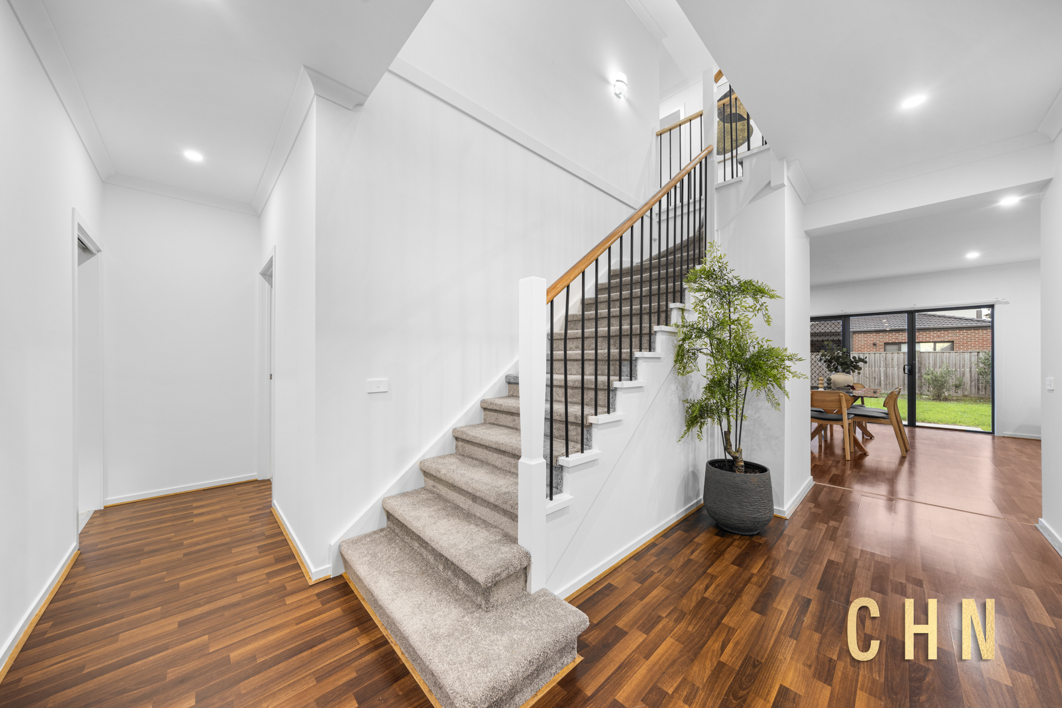
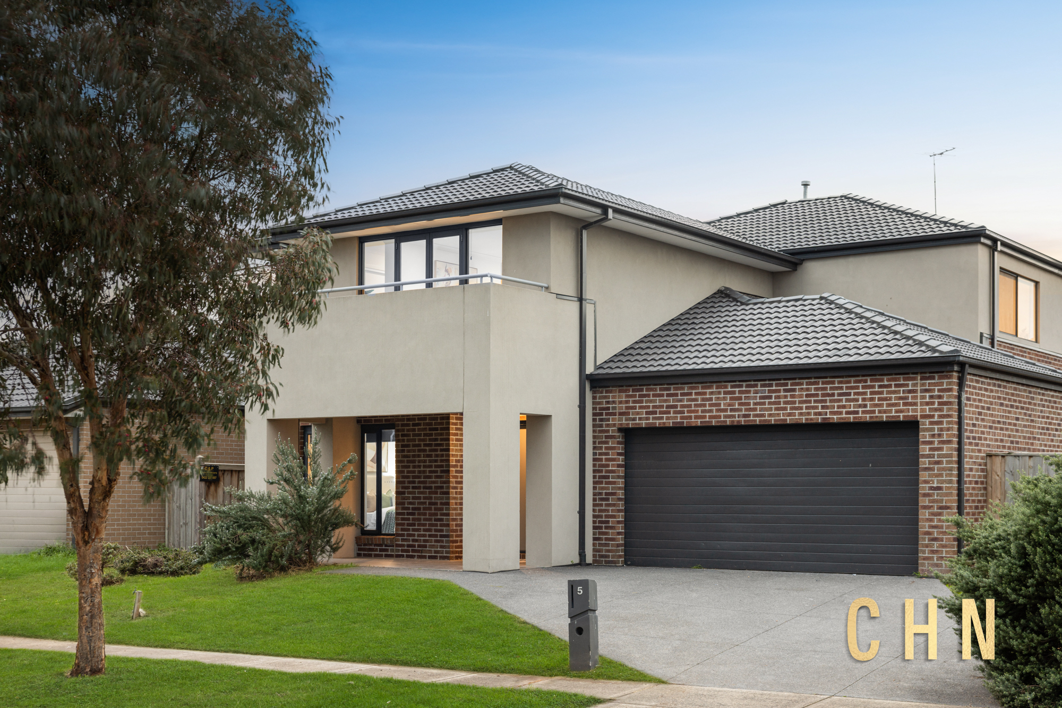
Freshly updated and exceptionally well maintained, this spacious residence delivers a versatile floorplan designed to accommodate growing families, multi-generational living and those seeking additional flexibility. A covered entrance and low-maintenance front garden create an inviting first impression, while soaring ceilings, downlights and brand-new carpet throughout enhance the sense of space and comfort.
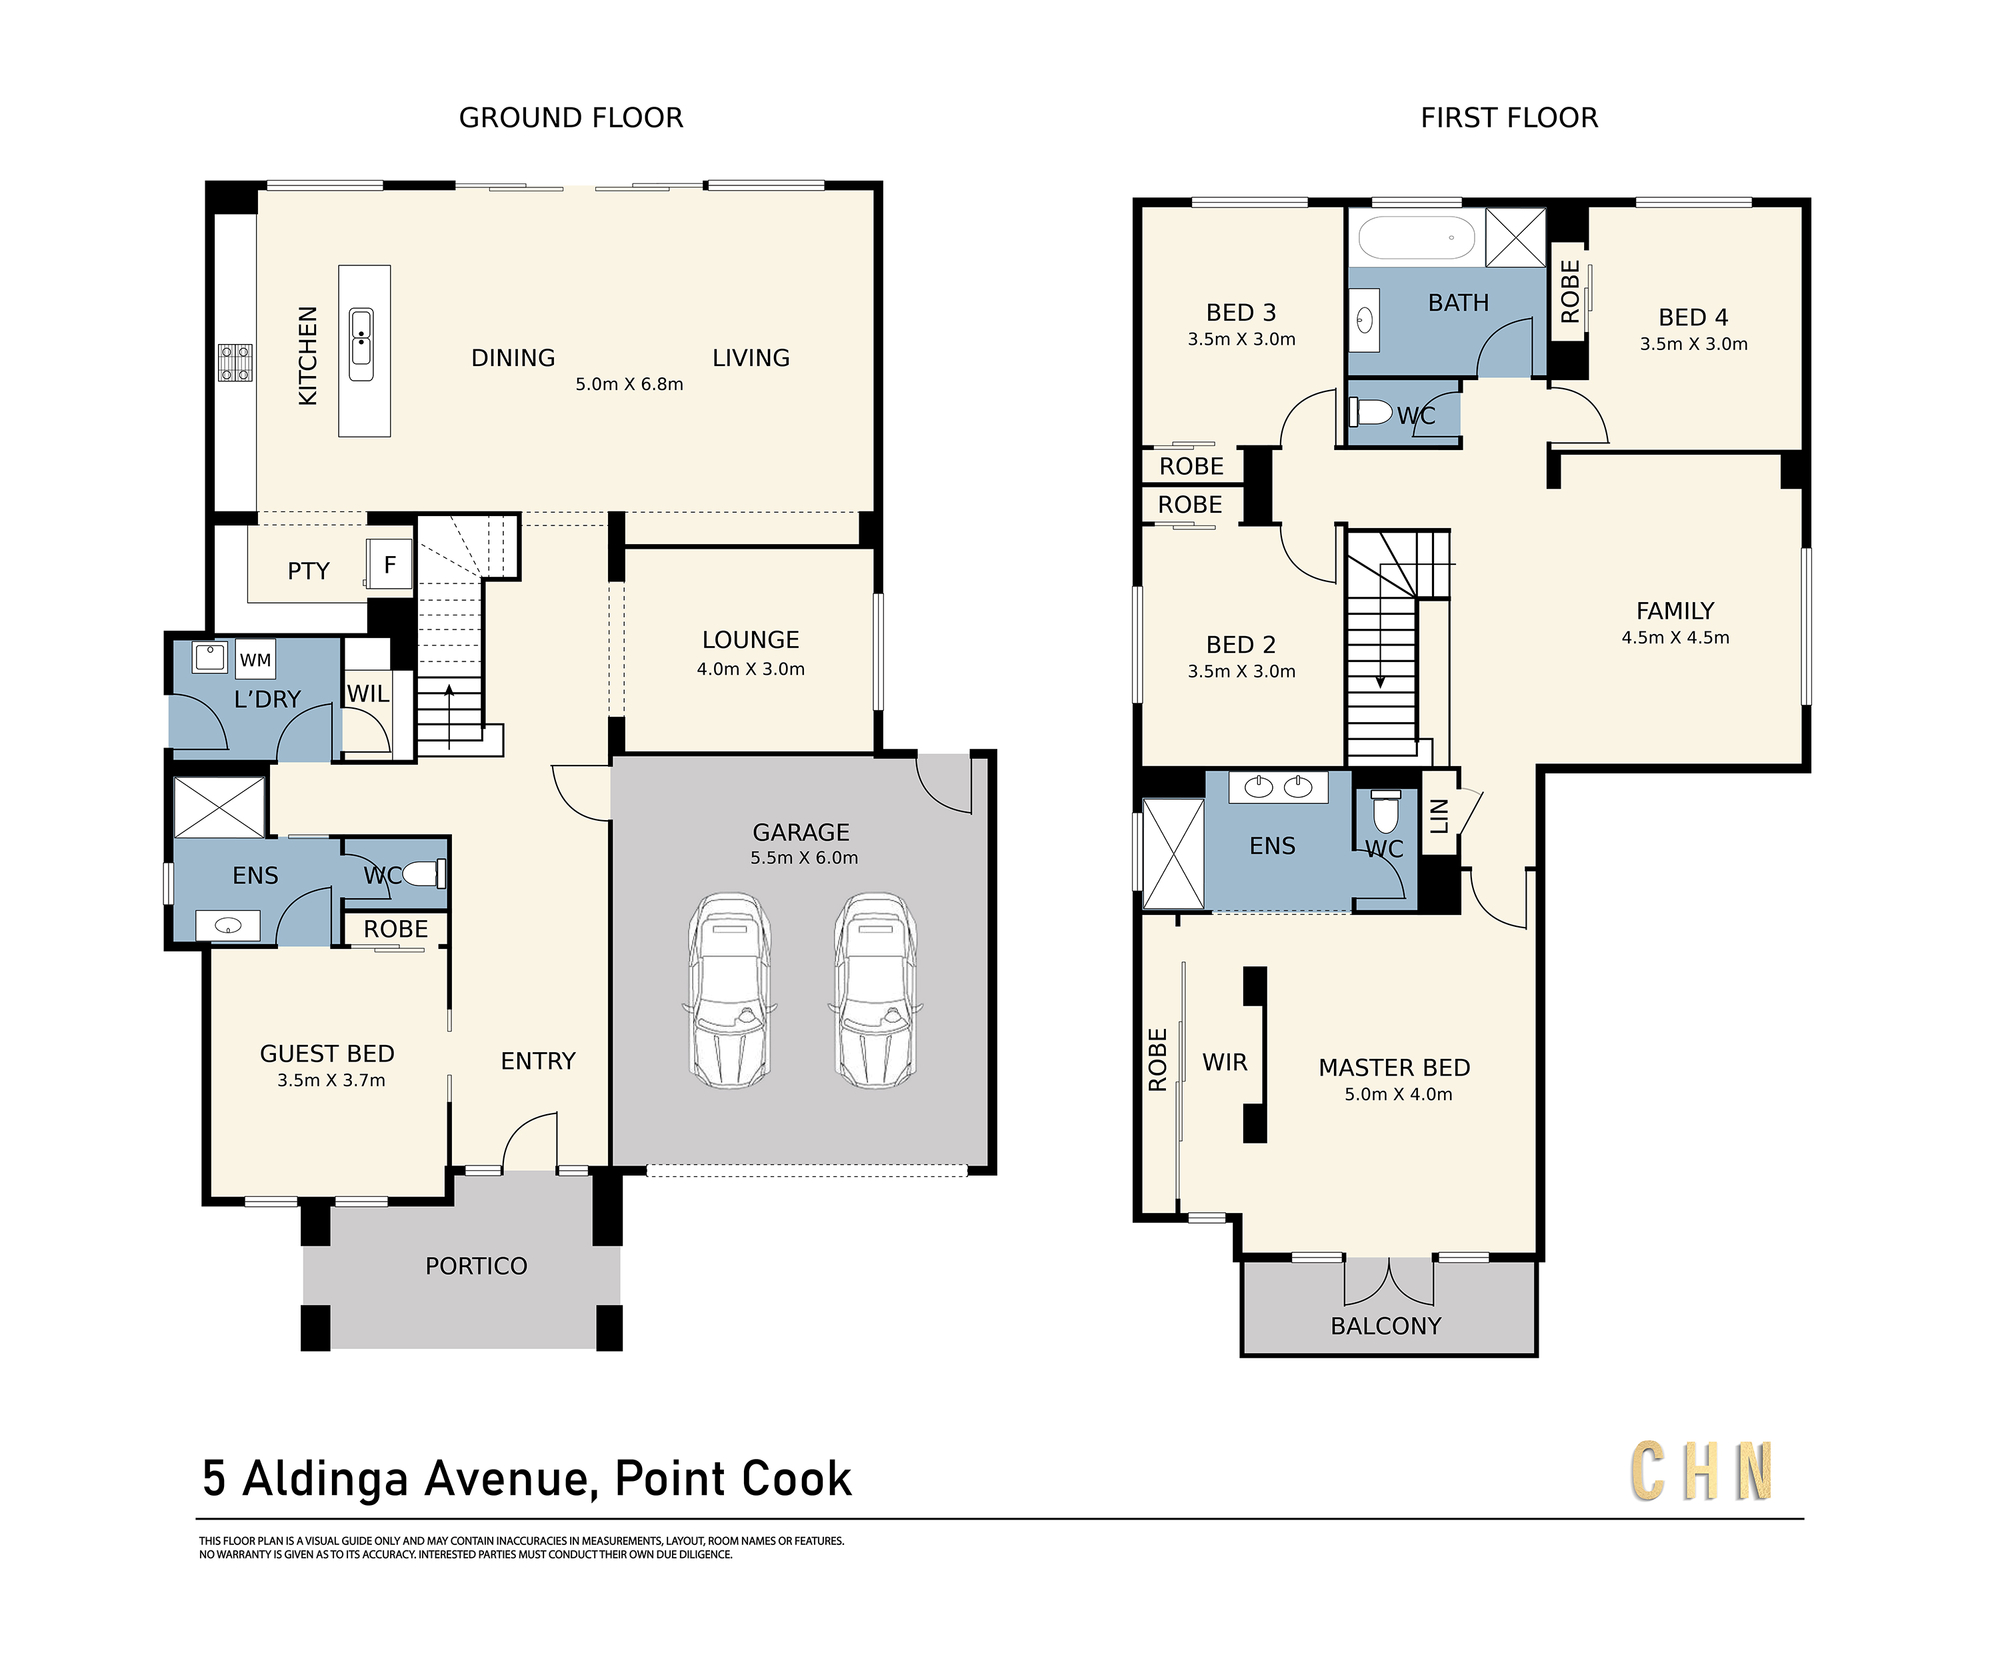
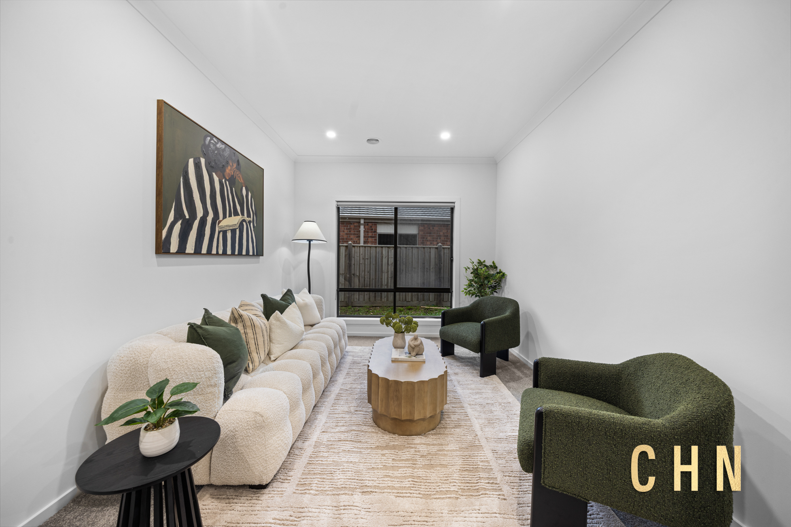
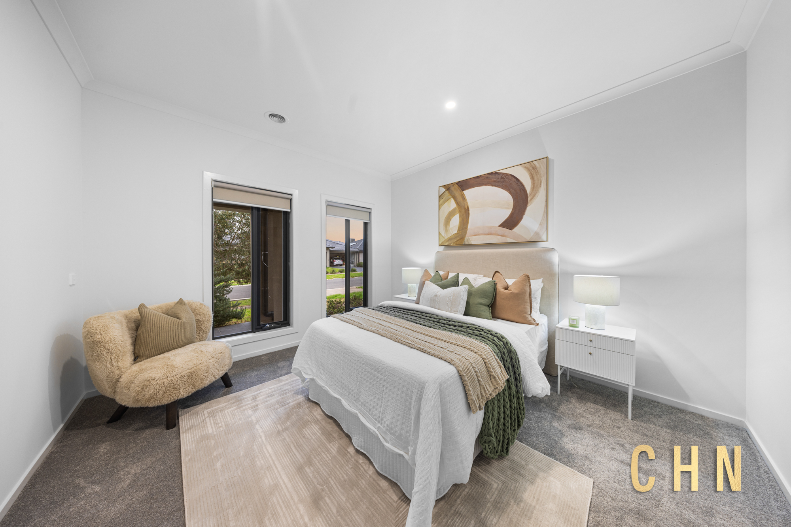
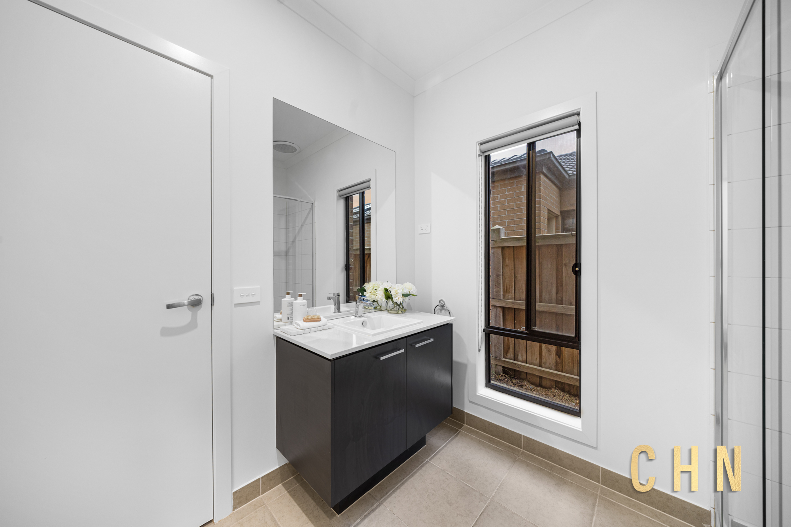
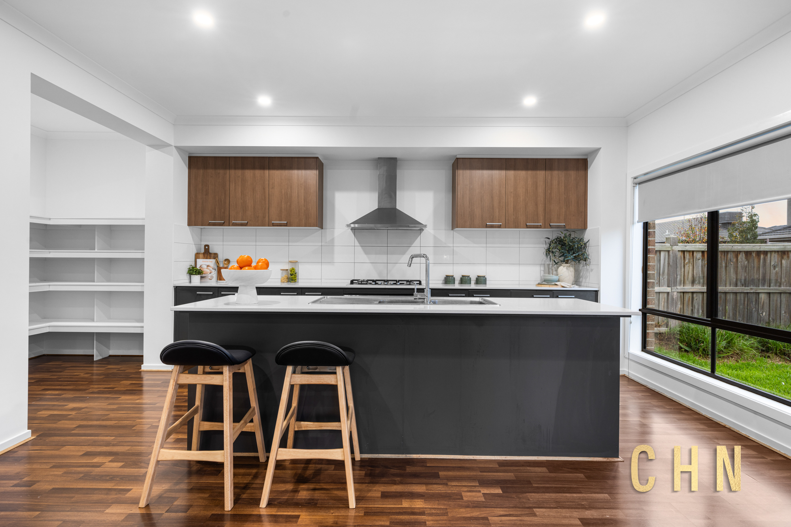
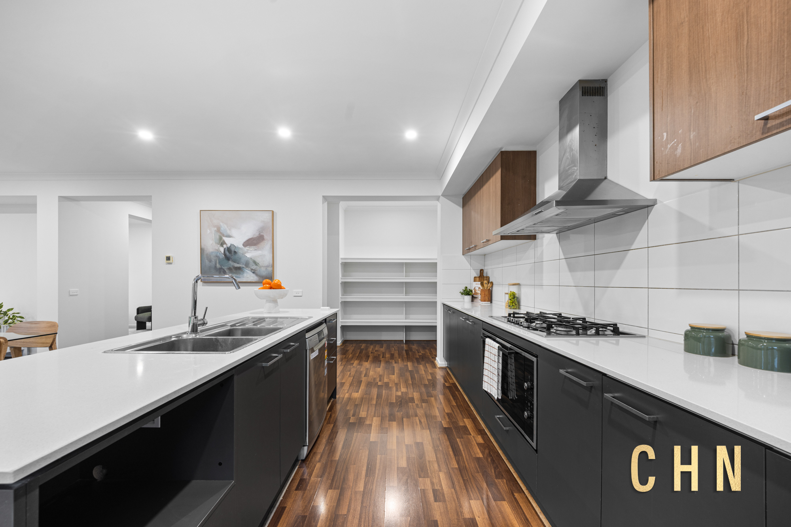
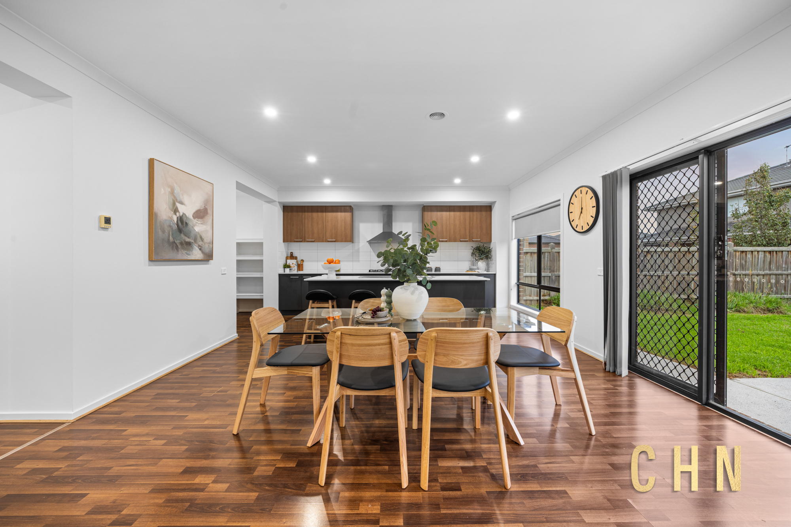
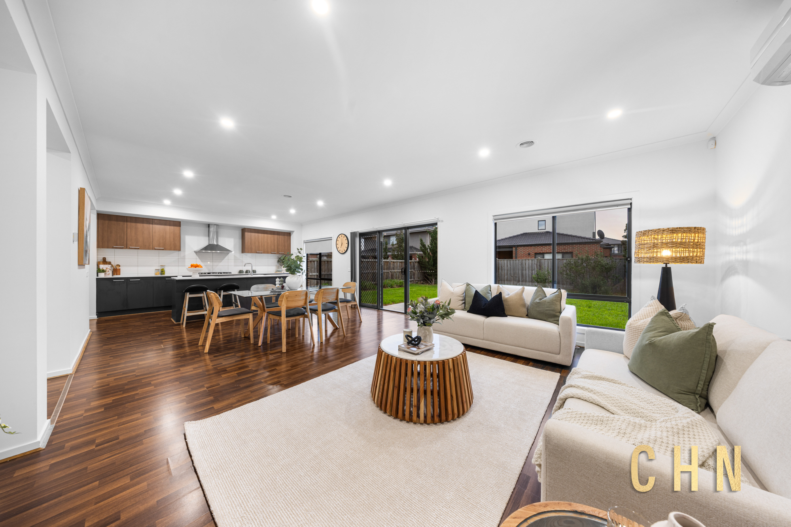
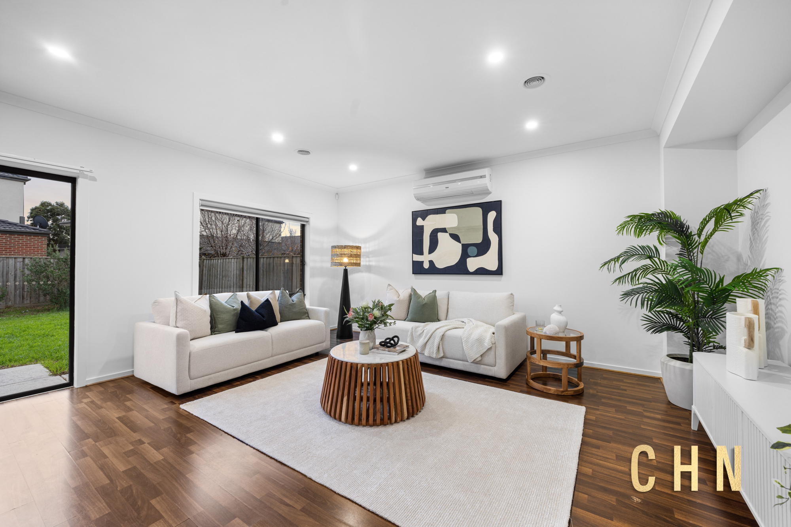
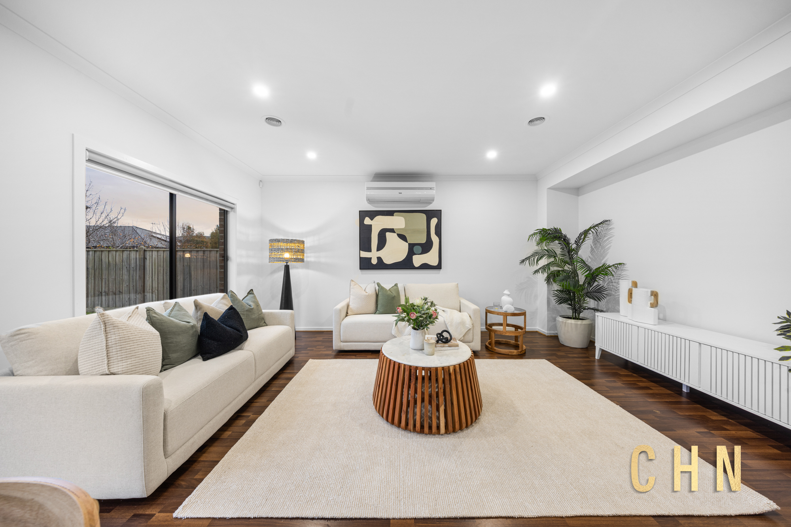
The thoughtfully designed layout offers excellent functionality, with a ground-floor bedroom featuring direct access to a semi-ensuite bathroom, ideal for guests, extended family or those seeking ground-level accommodation. Multiple living zones provide flexibility for both everyday living and entertaining, while the open-plan living and dining area is anchored by a well-appointed kitchen complete with a stone island bench, 900mm gas appliances and a spacious walk-in pantry. Split-system cooling ensures year-round comfort, and the home’s updated presentation allows buyers to move straight in and enjoy.
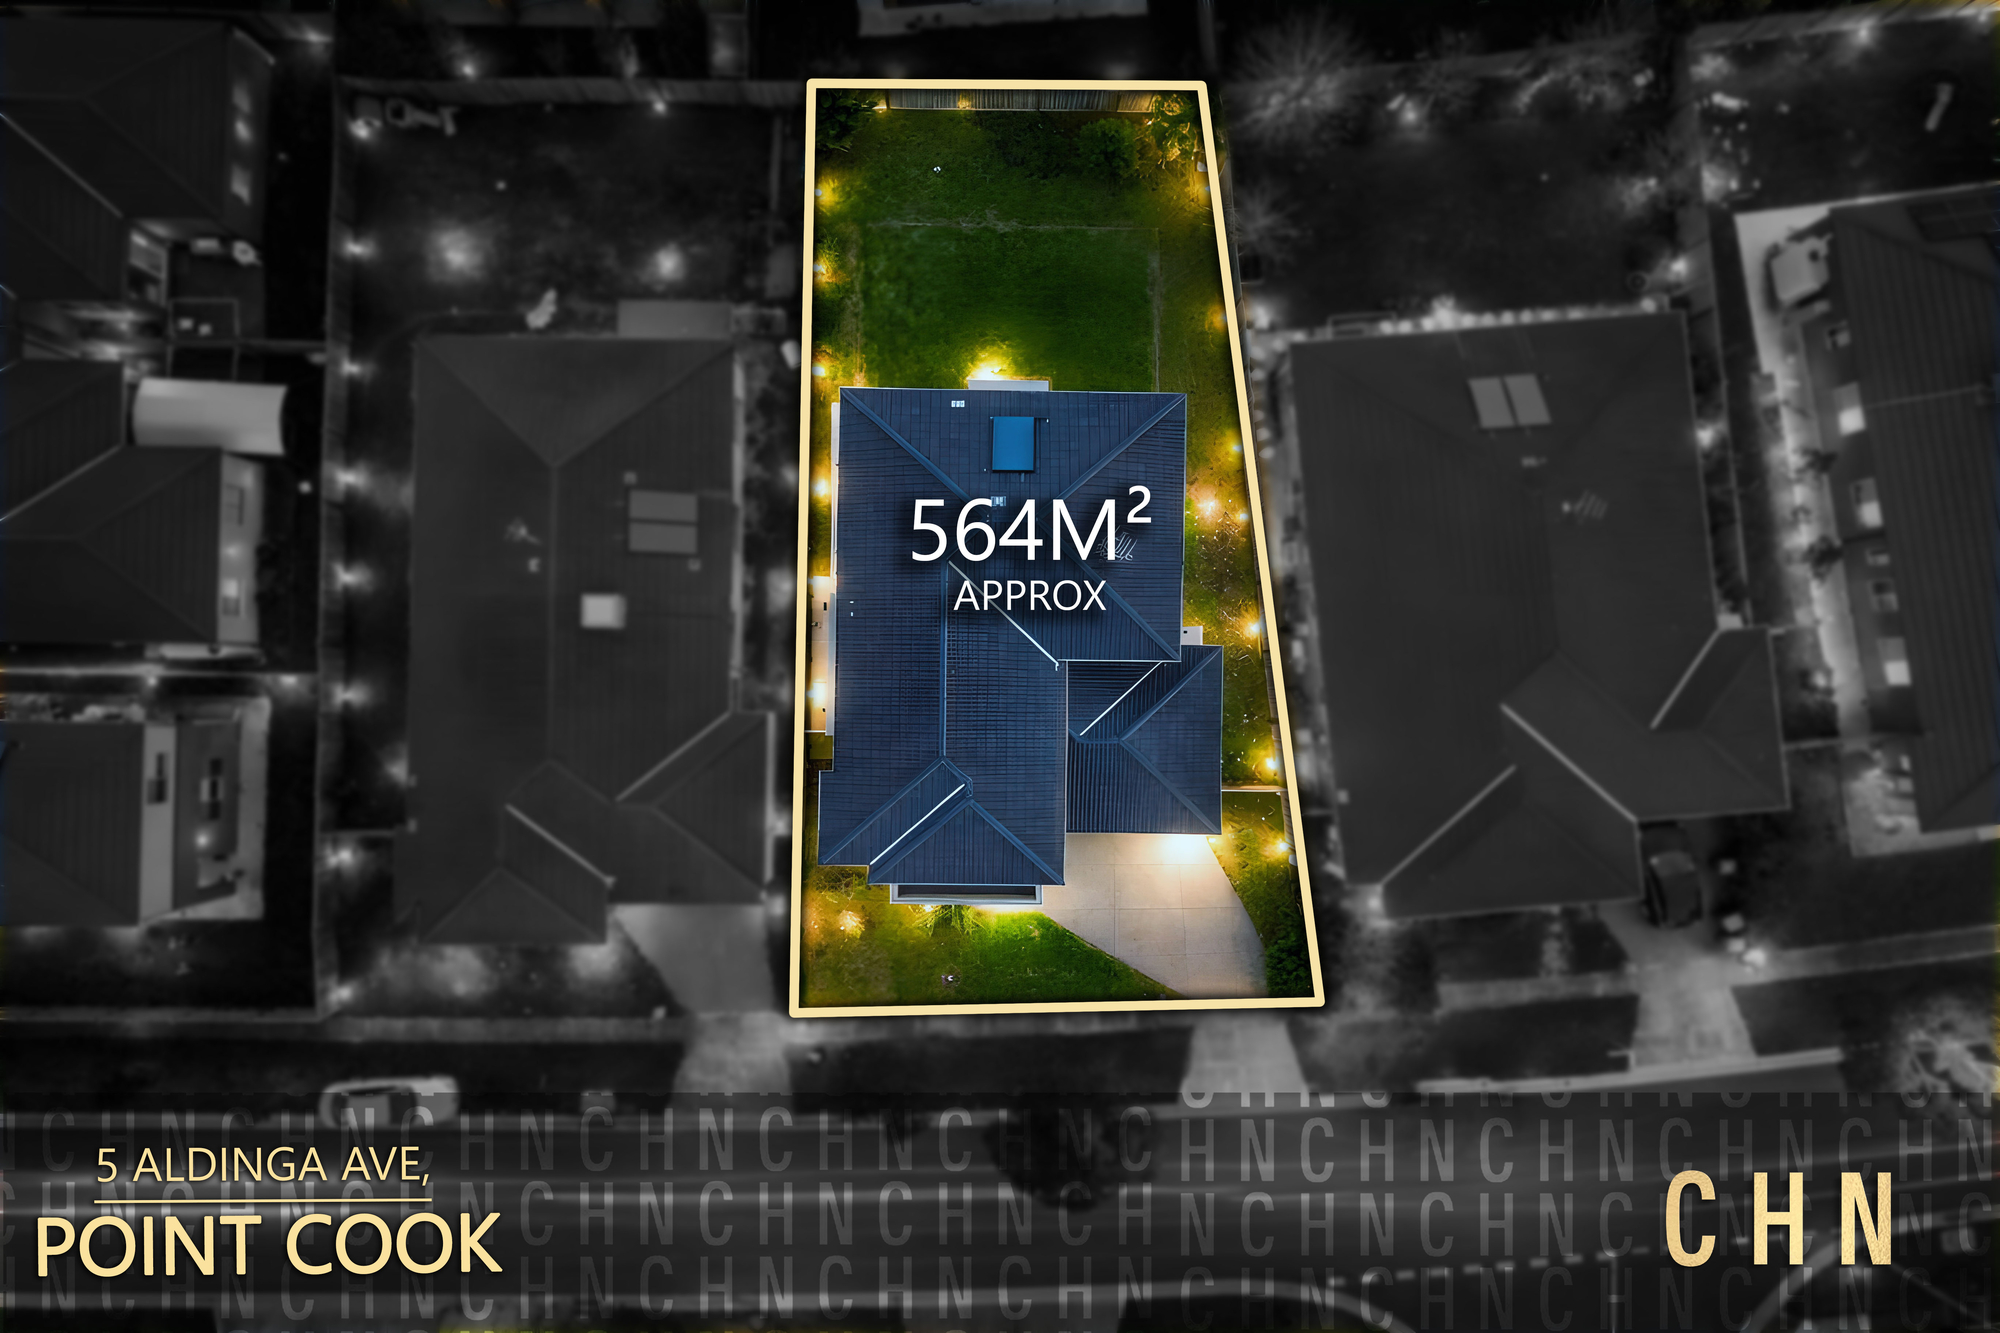
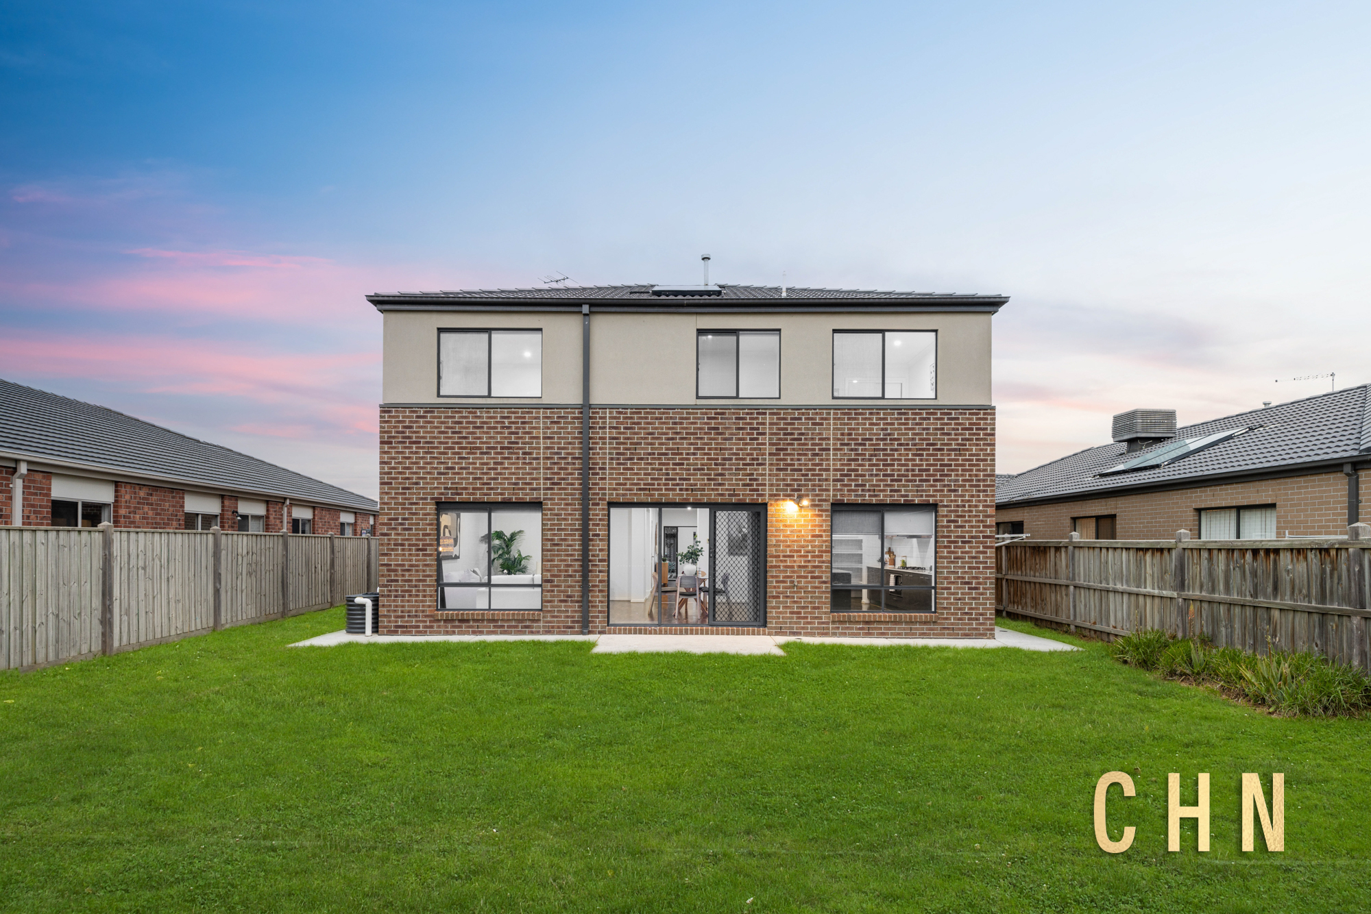
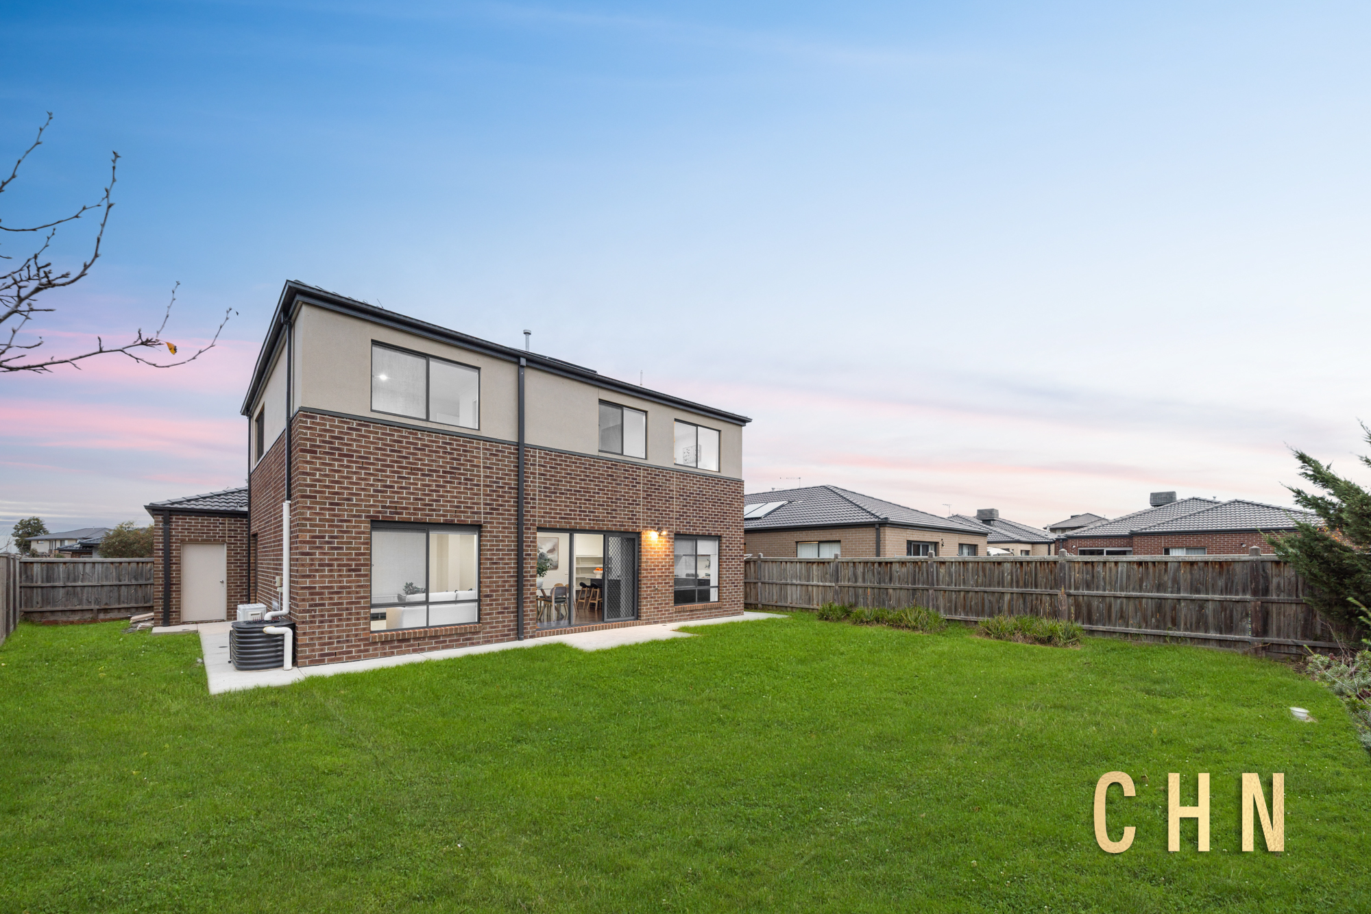
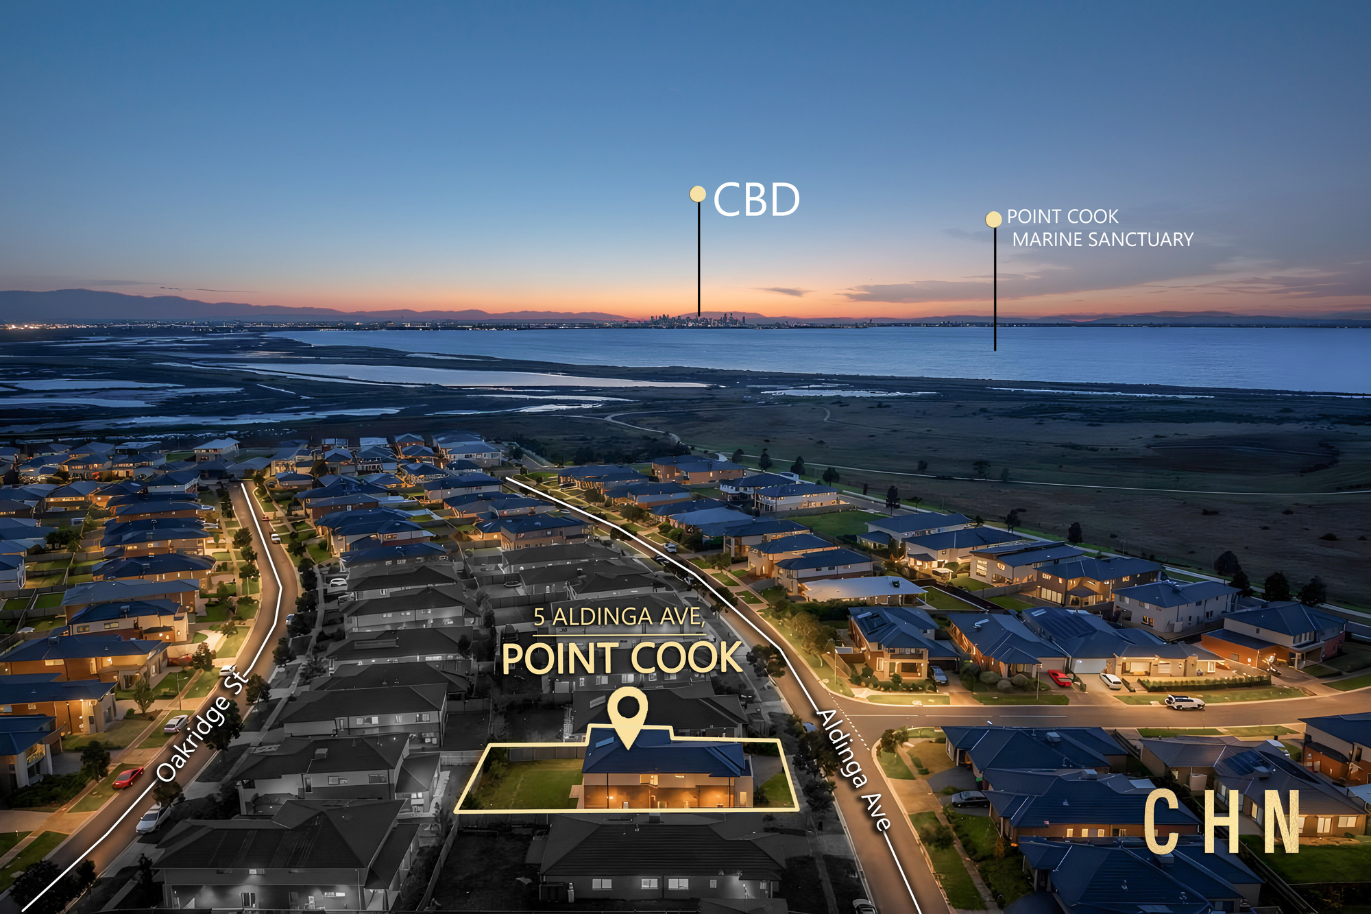
Stepping outside, the expansive backyard offers a rare amount of outdoor space while remaining low maintenance, creating plenty of room for children, pets and outdoor entertaining.
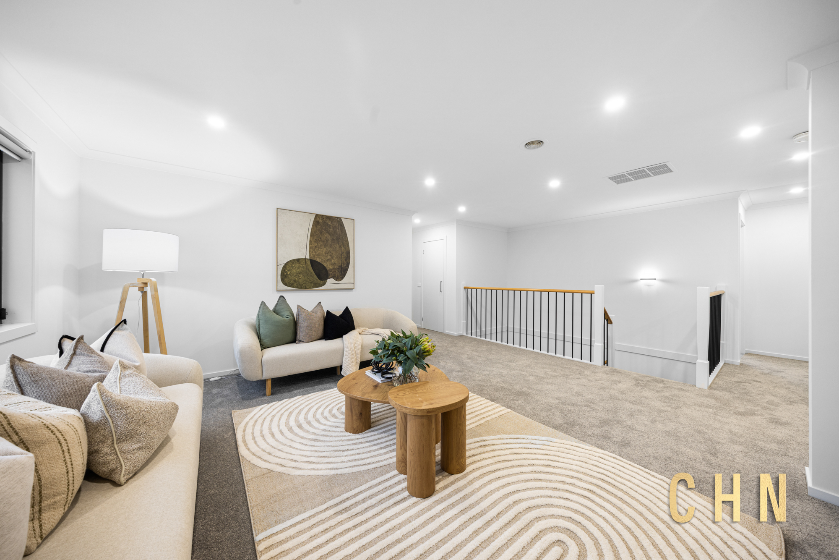
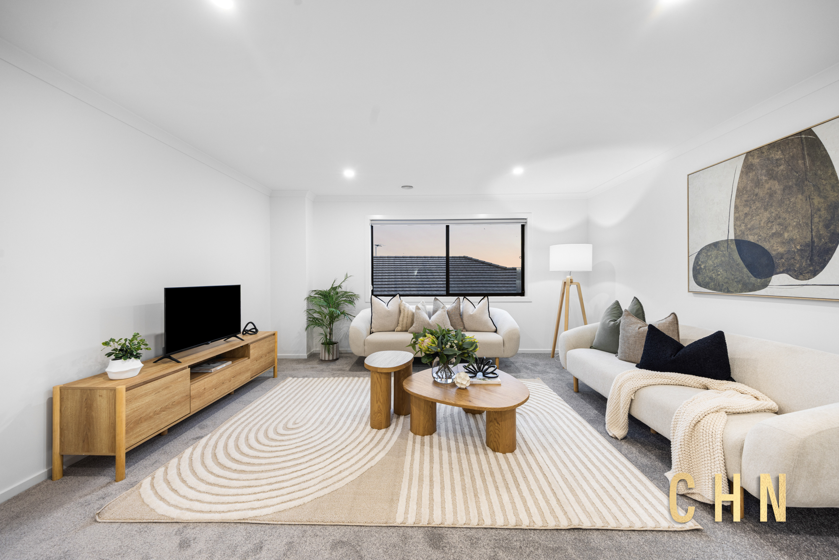
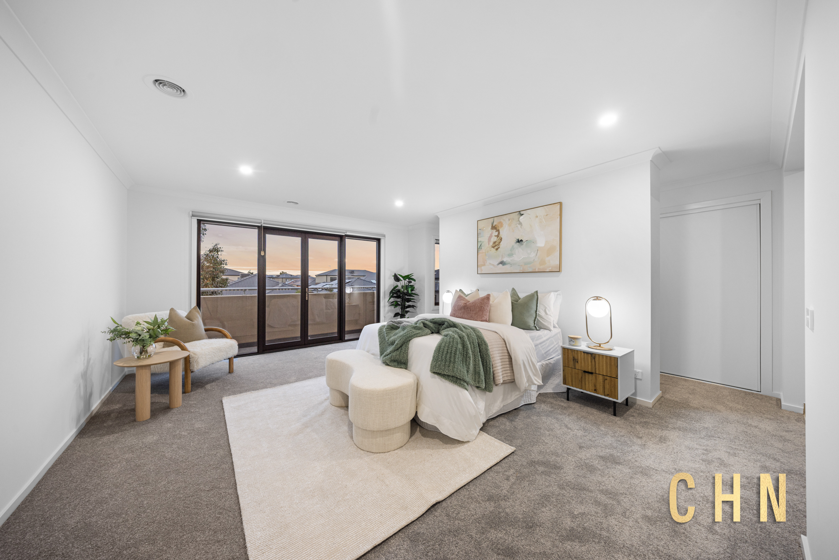
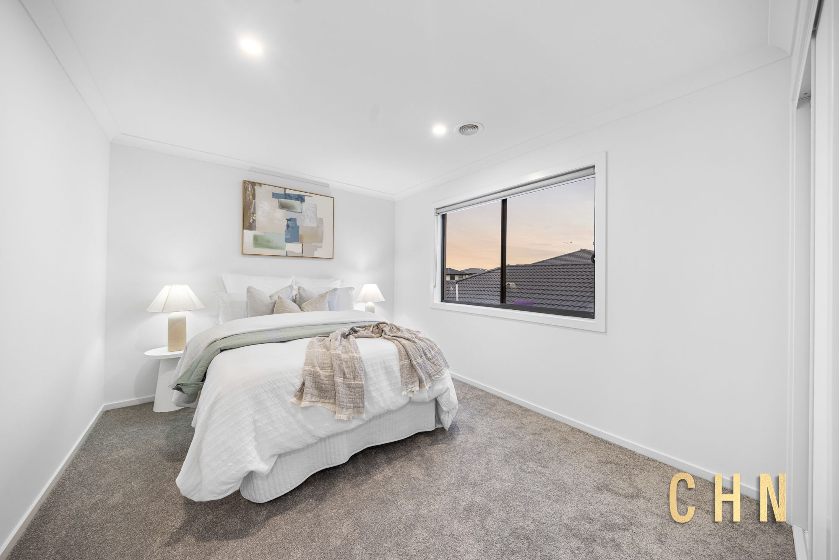
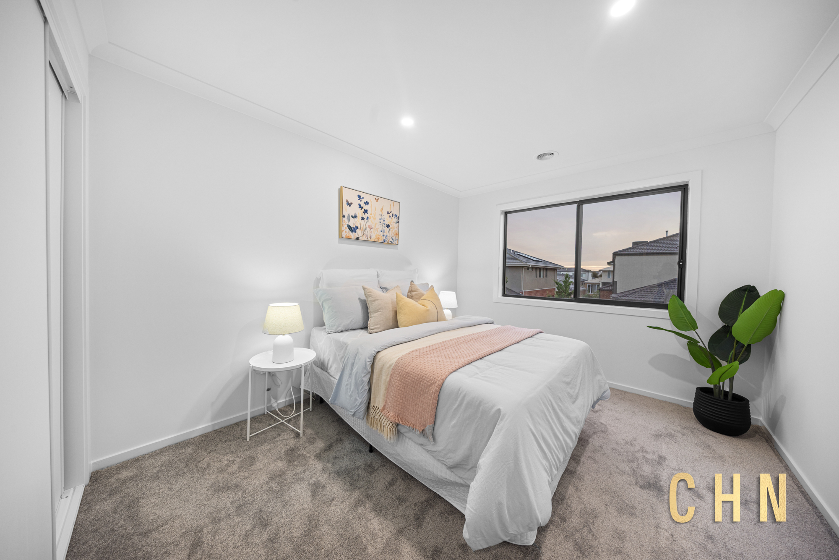
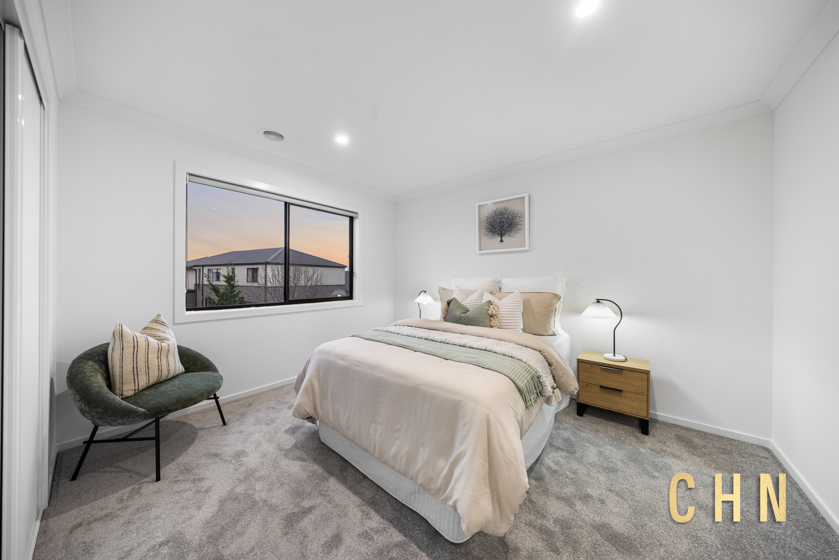
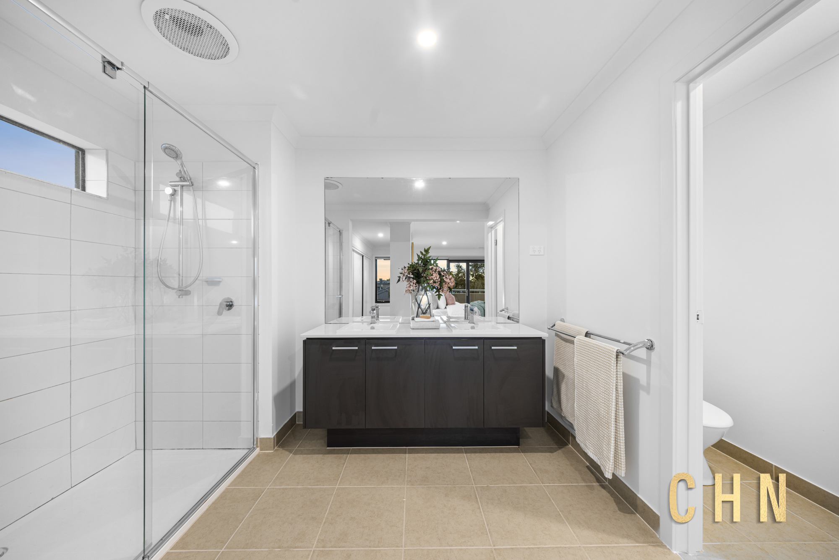
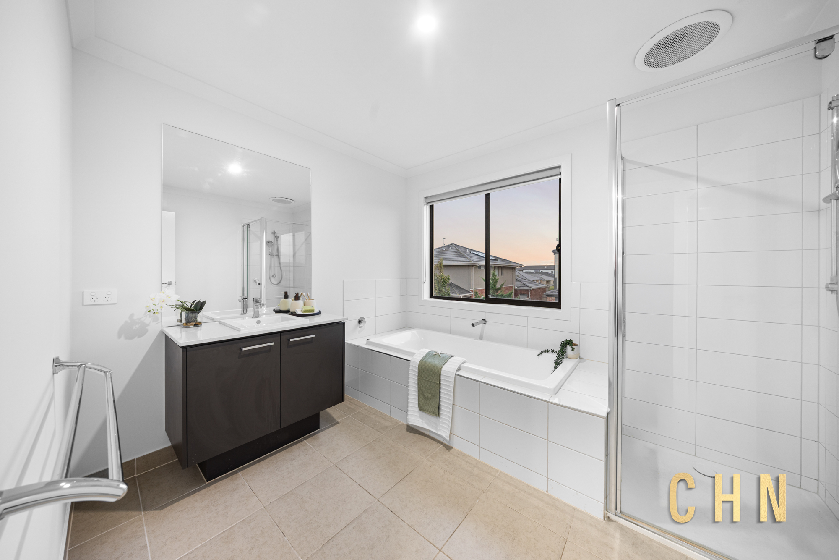
Upstairs, a spacious rumpus retreat provides an additional living zone, perfect as a family lounge, study area or children’s retreat. The main bedroom enjoys its own private balcony, double-basin ensuite and double built-in robe with a dedicated storage nook. Three additional bedrooms with built-in robes are serviced by the central bathroom, while ducted heating enhances comfort throughout the upper level.
Combining flexible accommodation, multiple living spaces and a substantial backyard with a move-in-ready presentation, this home delivers a practical and comfortable lifestyle suited to families, professionals and investors alike.
Key Features
Flexible floorplan with ground-floor bedroom and semi-ensuite access
Upstairs main bedroom with private balcony
Double-basin ensuite to main bedroom
Double built-in robe with dedicated storage nook
Three additional bedrooms with built-in robes
Spacious upstairs rumpus retreat
Two separate living areas
Soaring ceilings throughout
Stone island kitchen
900mm gas appliances
Spacious walk-in pantry
Open-plan living and dining area
Split-system cooling
Ducted heating
Brand-new carpet throughout
Downlights throughout
Double remote garage
Covered front entrance
Expansive low-maintenance backyard
Low-maintenance front landscaping
Freshly updated and move-in-ready presentation


Qiao Cai


Luke Lin