

North-Facing Family Entertainer on 670m²
$960,000 - $1,056,000 5
5
 2
2
 2
2
 670Sqm
22 Niland Crescent Point Cook, 3030
670Sqm
22 Niland Crescent Point Cook, 3030
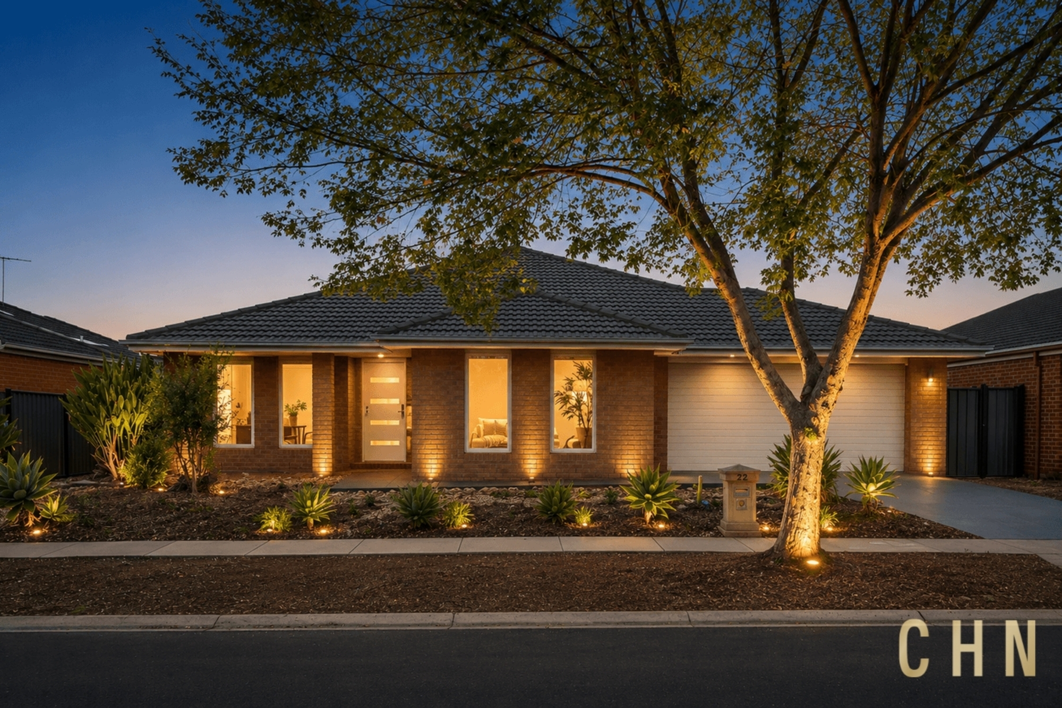
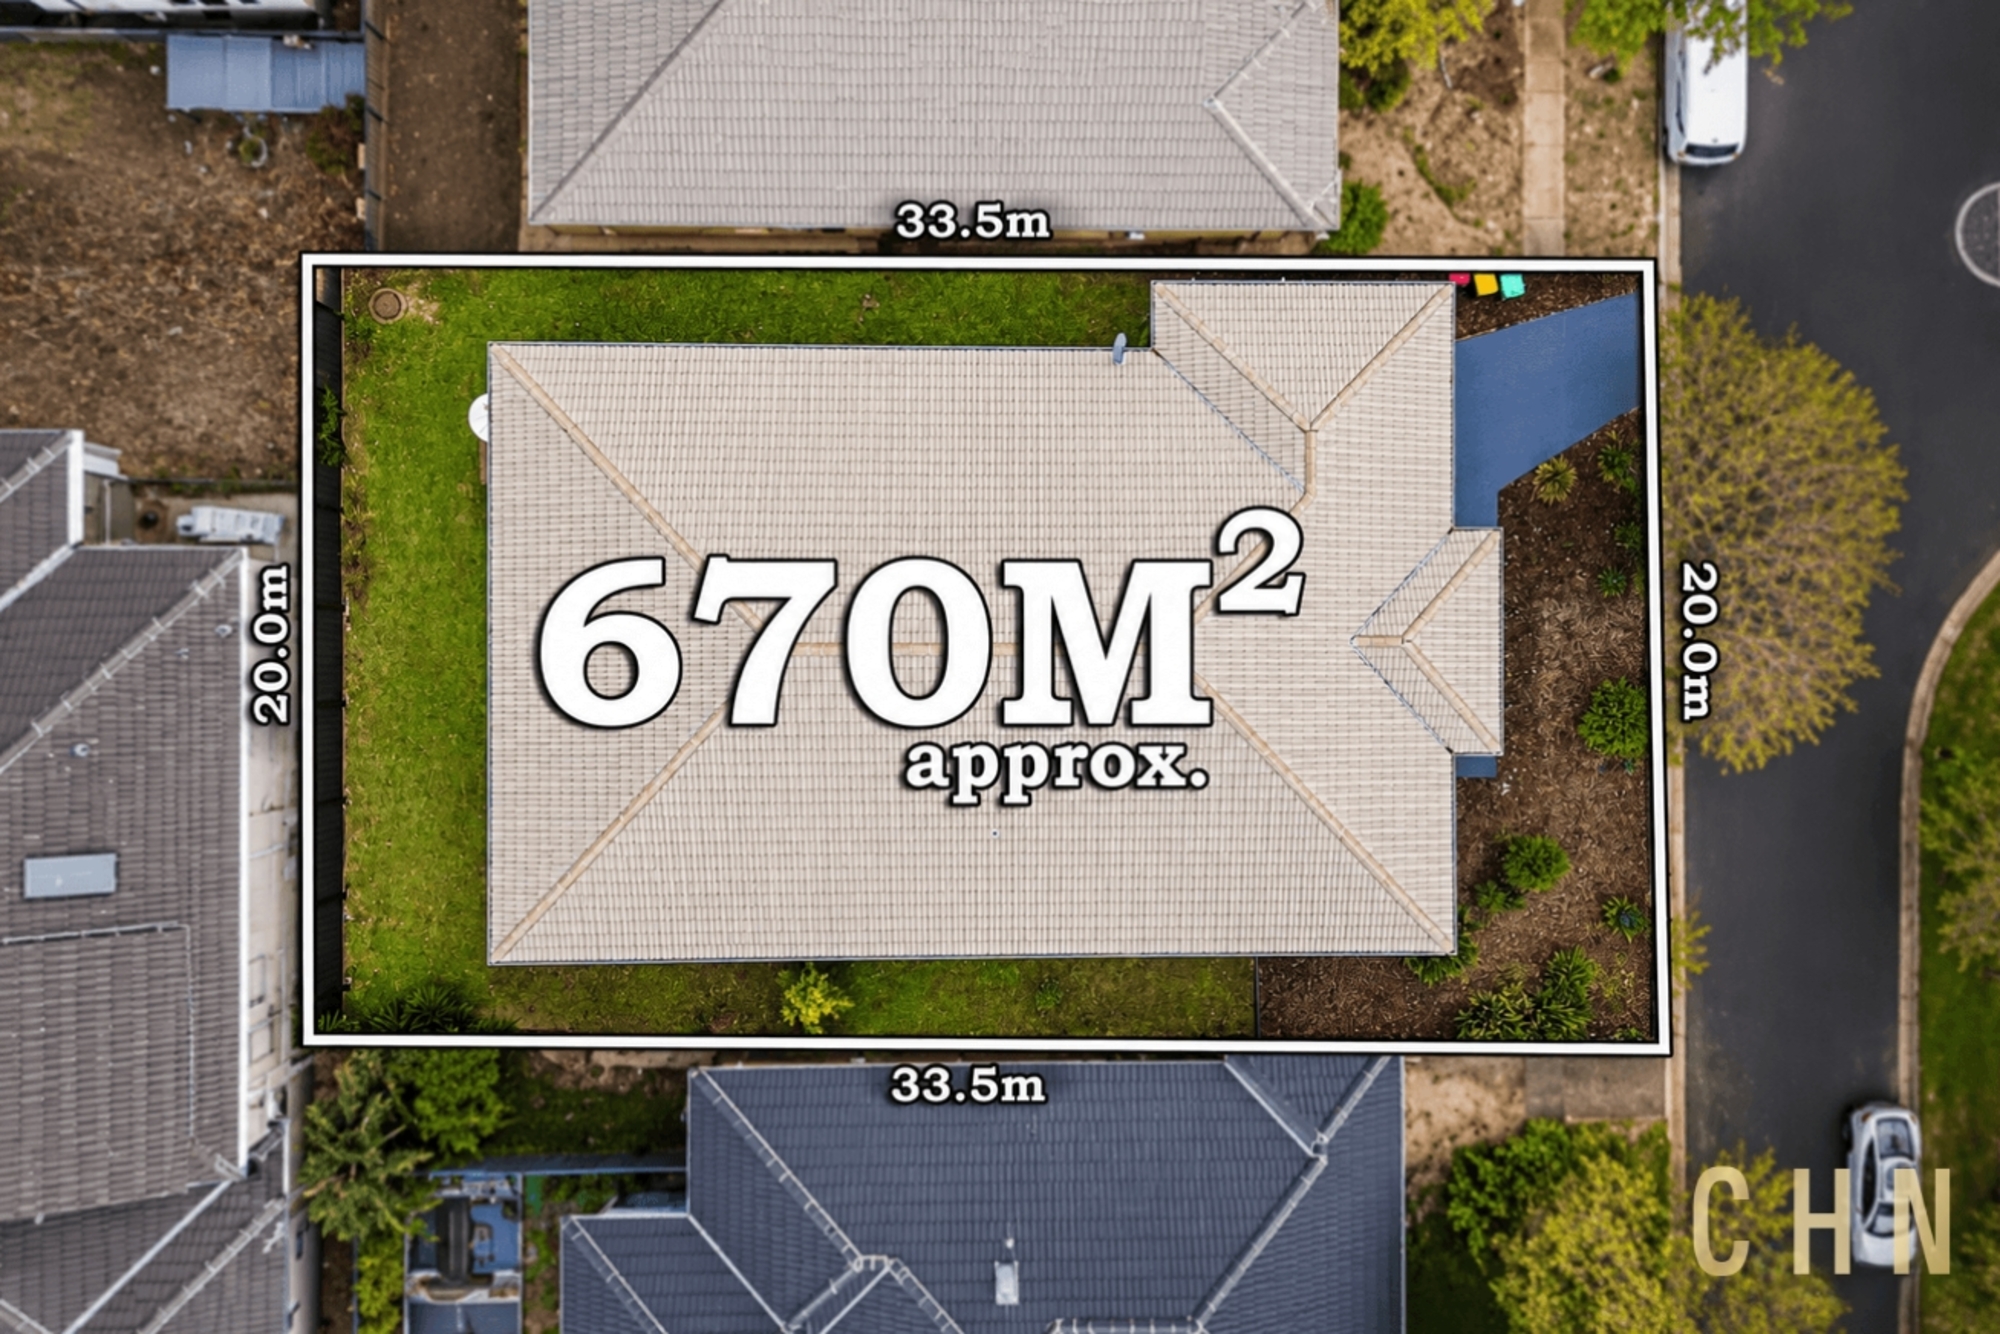
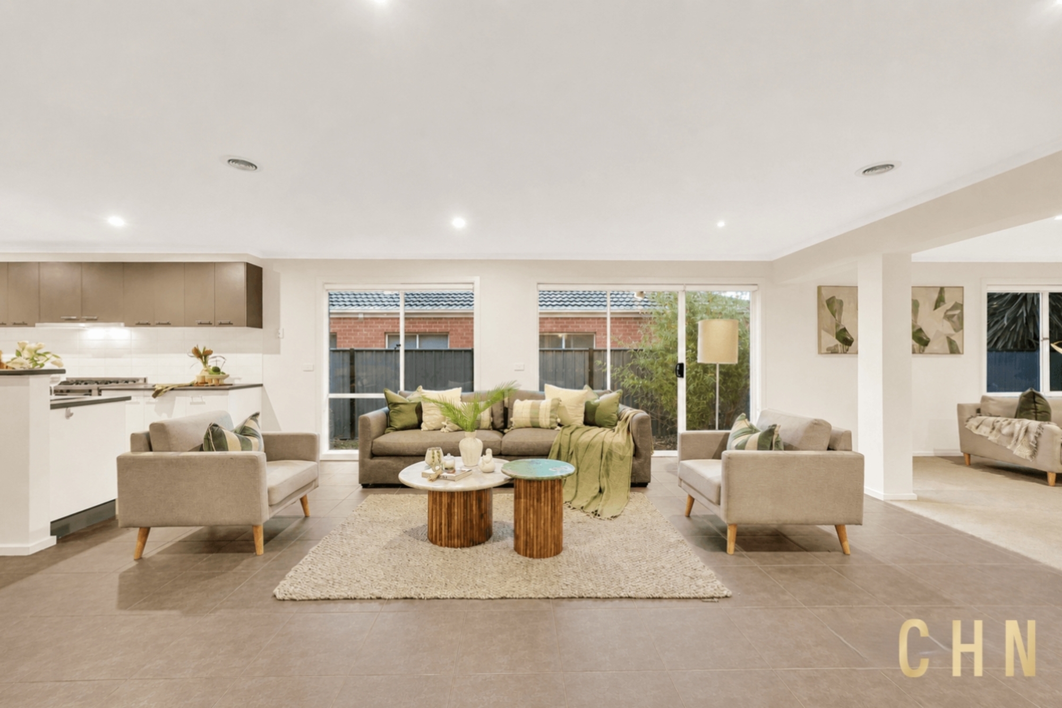
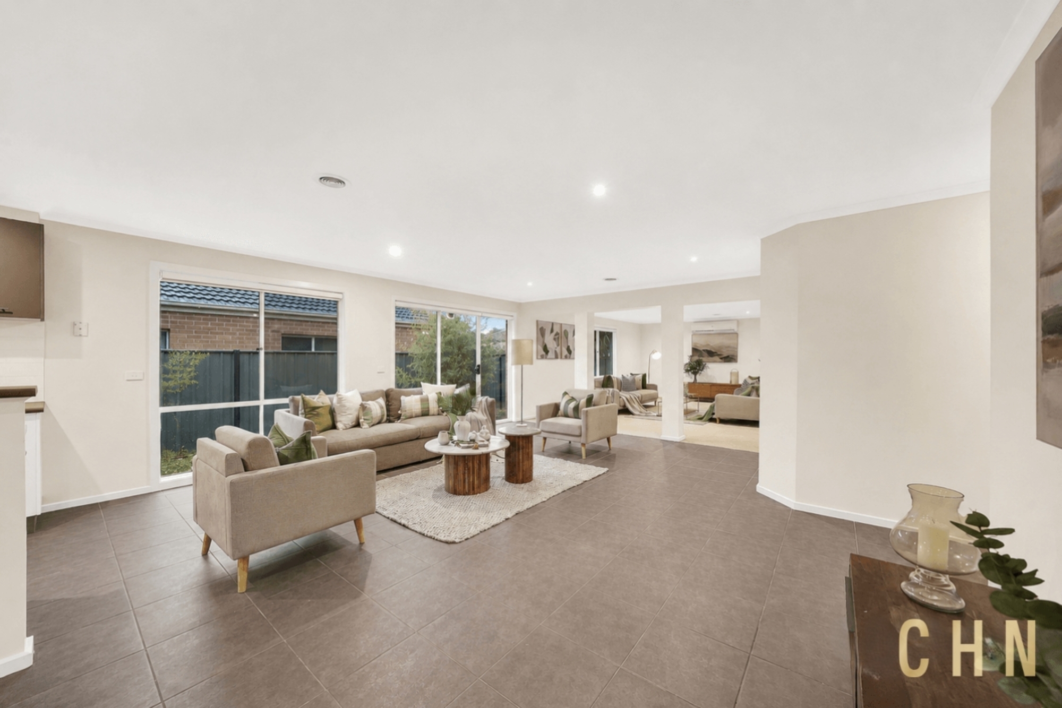
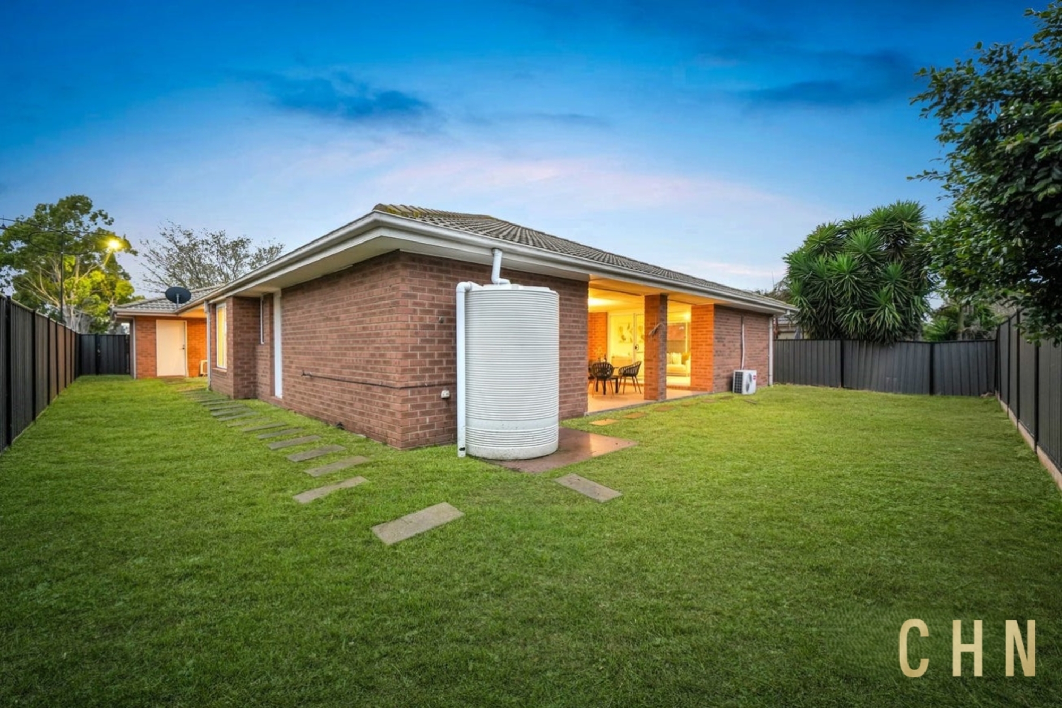
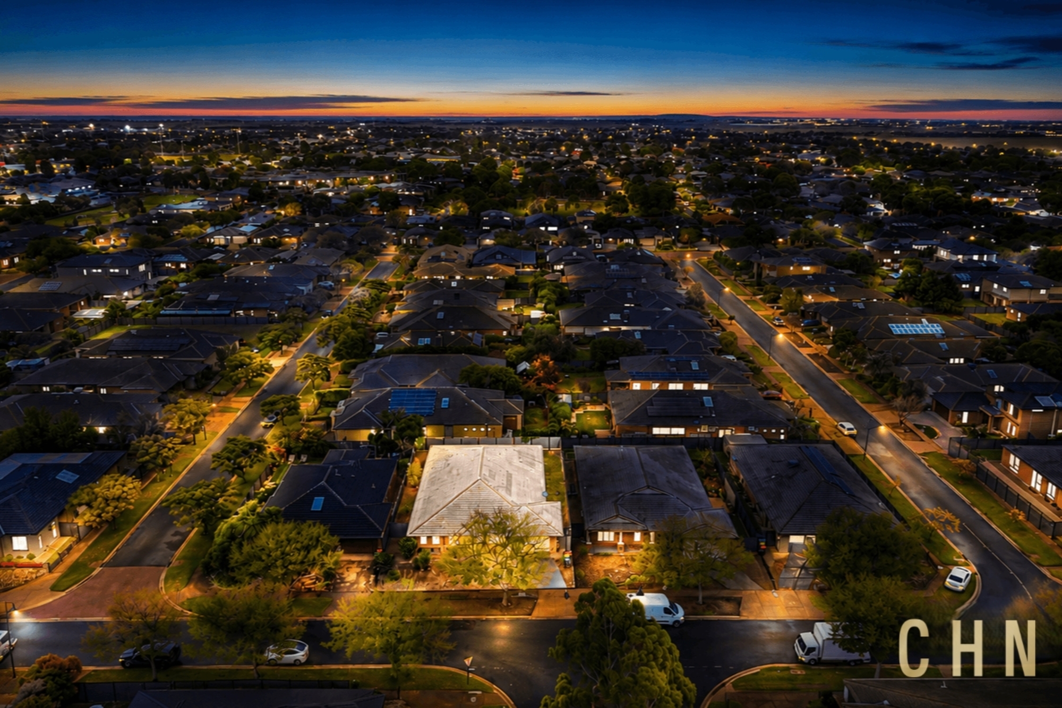
Set on approximately 670m² in an established Point Cook pocket, this north-facing family residence delivers the kind of space that allows everyone to come together while still having room to retreat. With a flexible five-bedroom configuration, multiple living zones and a covered outdoor entertaining area, the home is well suited to growing and multi-generational families.
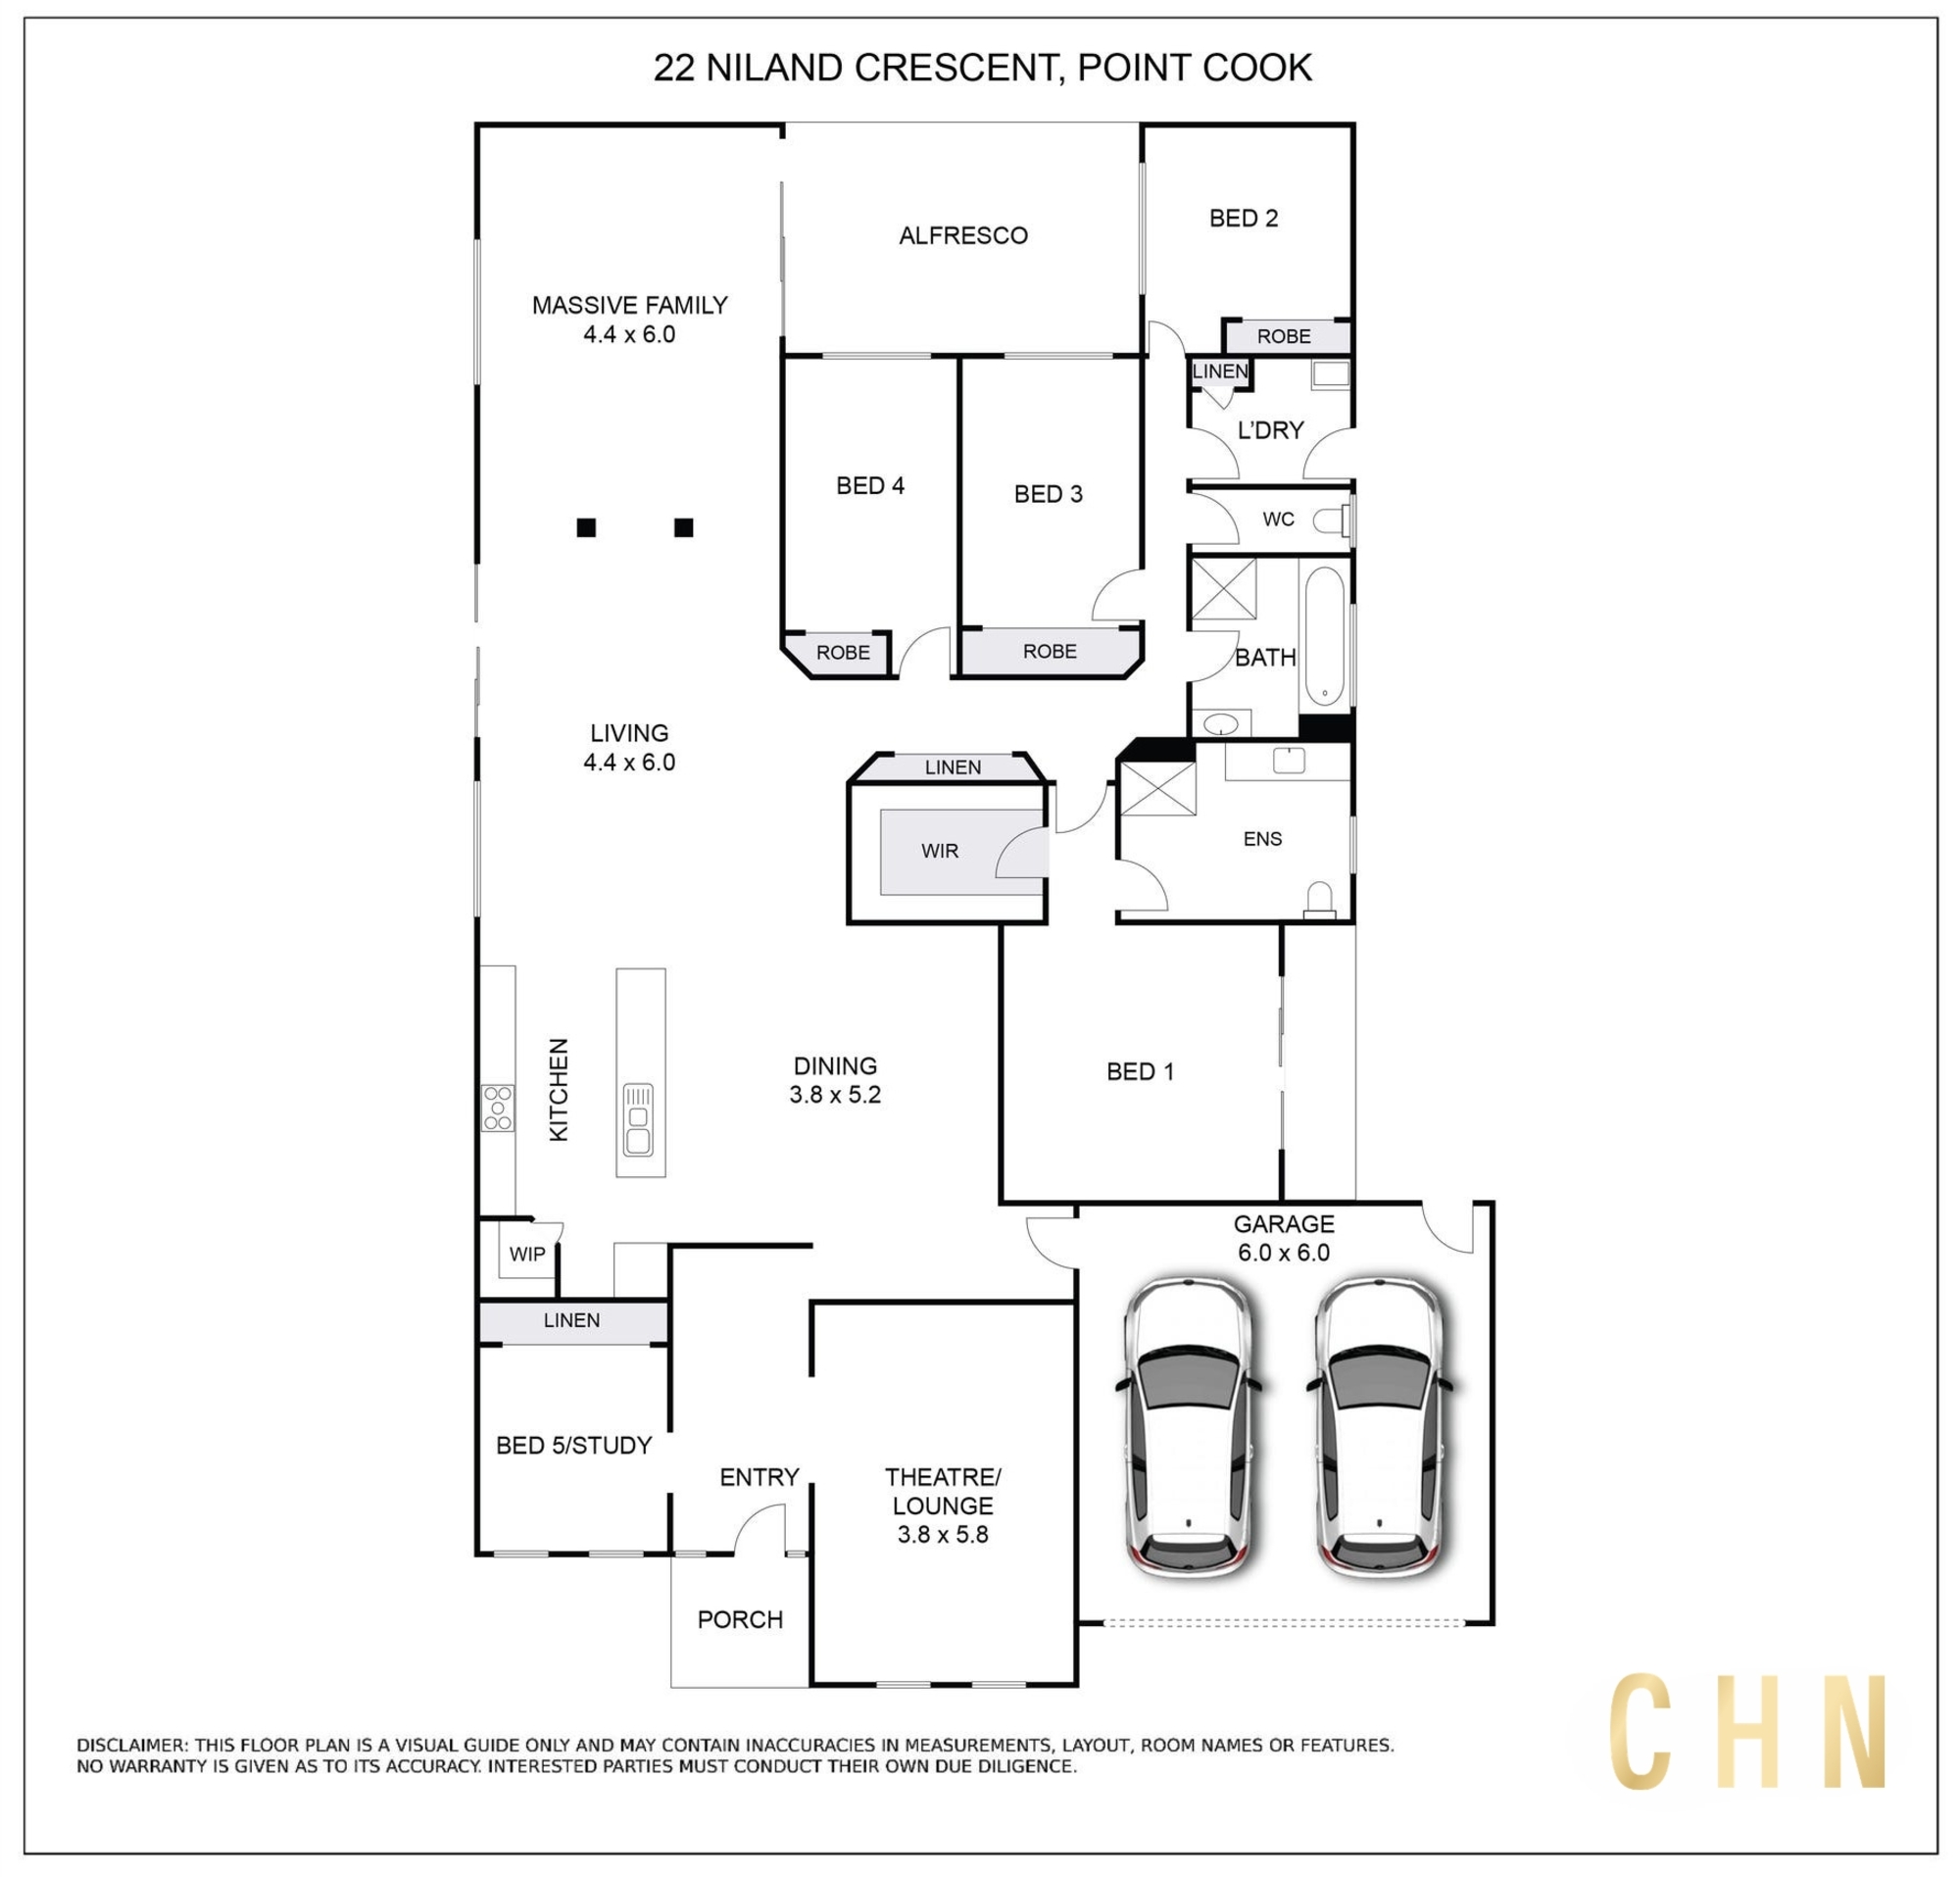
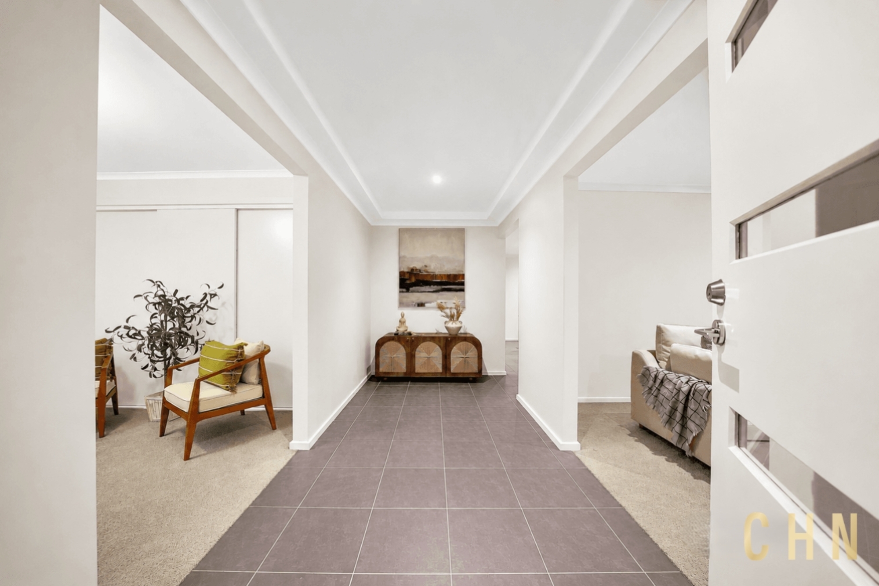
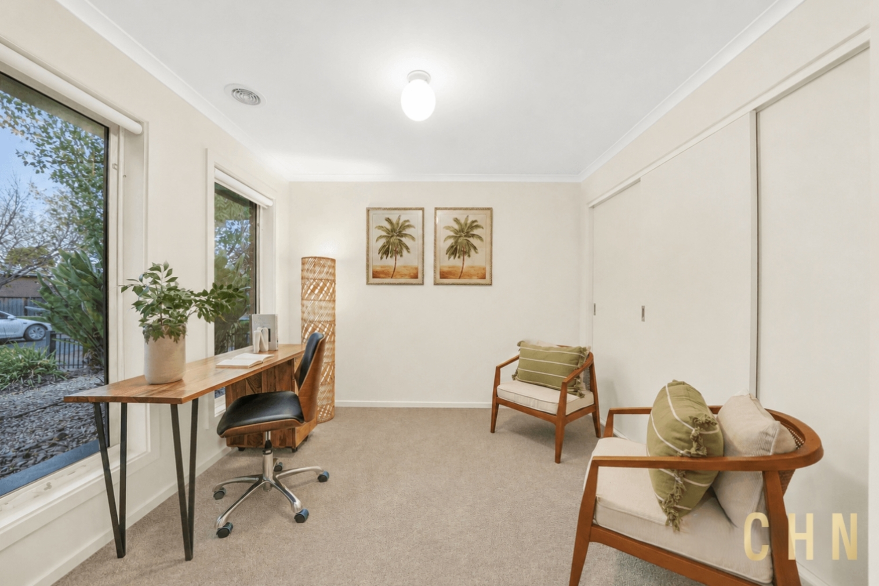
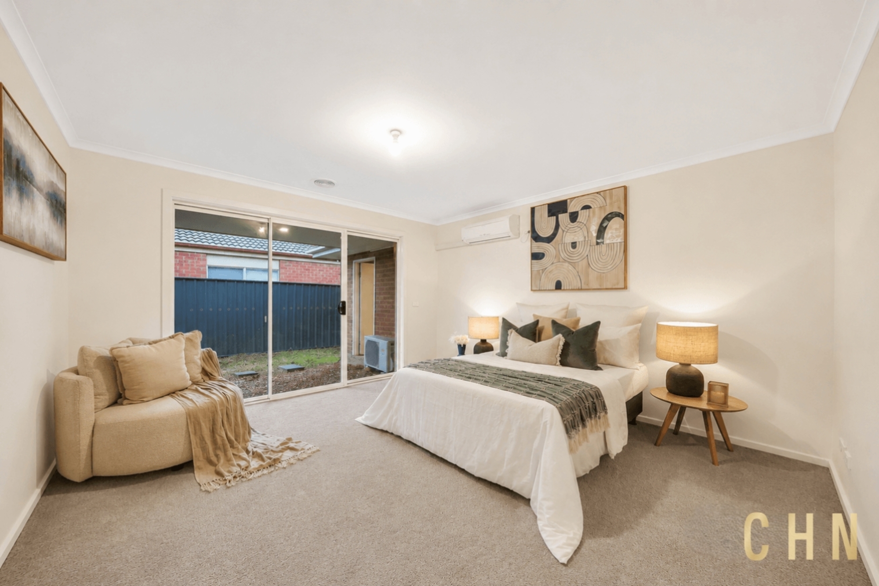
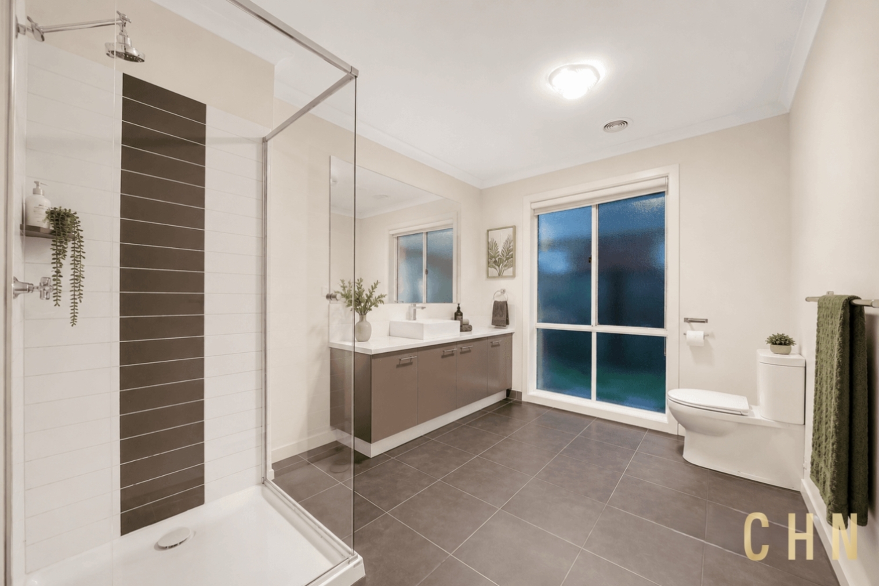
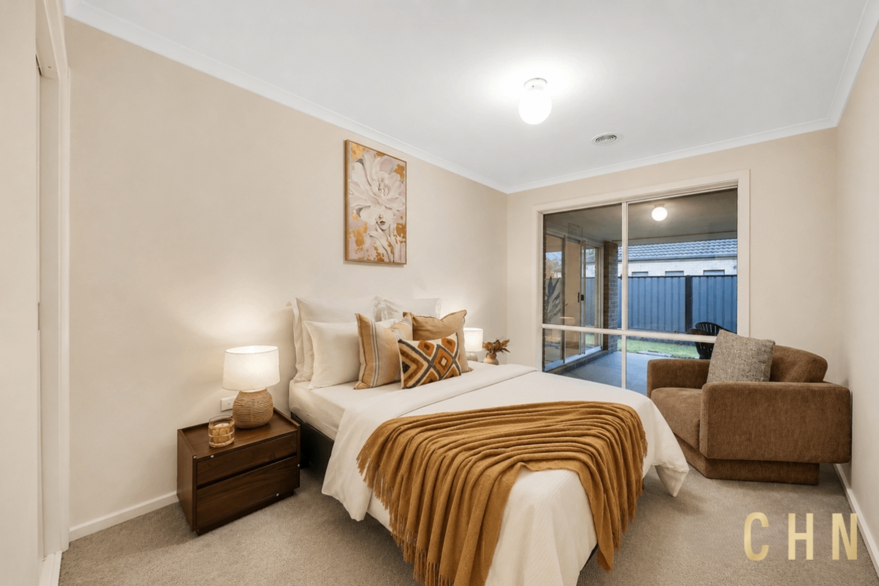
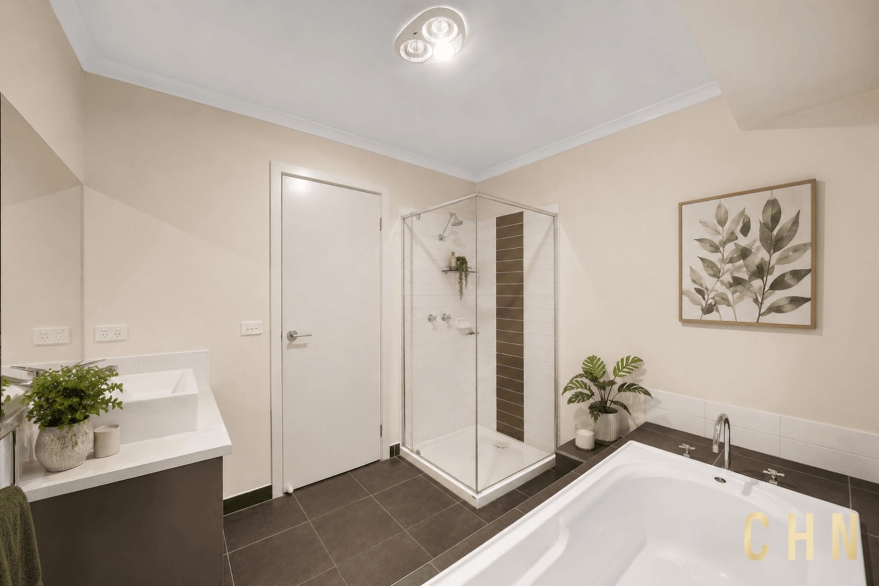
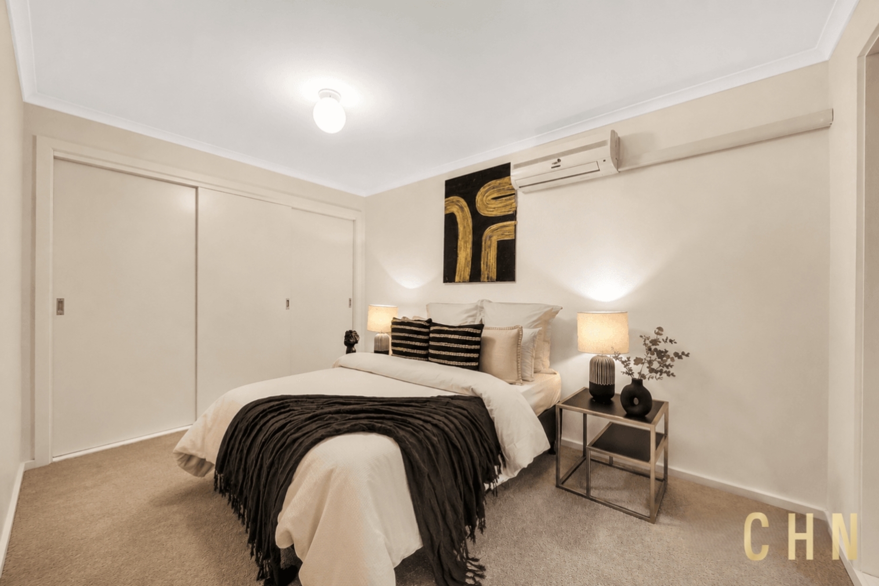
The accommodation is thoughtfully arranged, with the master bedroom positioned toward the front and complete with a walk-in robe and private ensuite. Additional bedrooms are serviced by the central bathroom, while the versatile study/fifth-bedroom arrangement provides flexibility for guests, working from home or changing family needs.
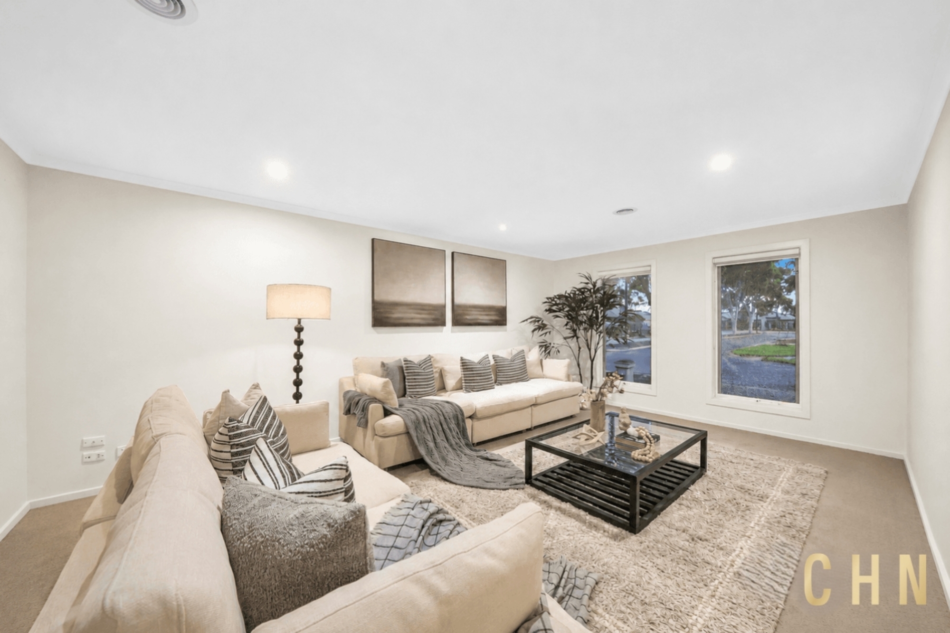
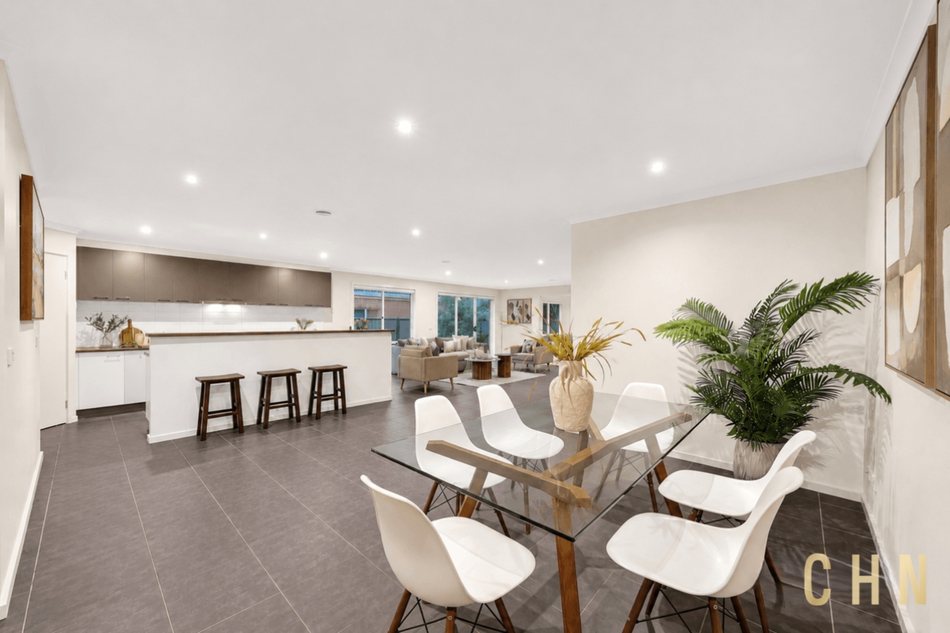
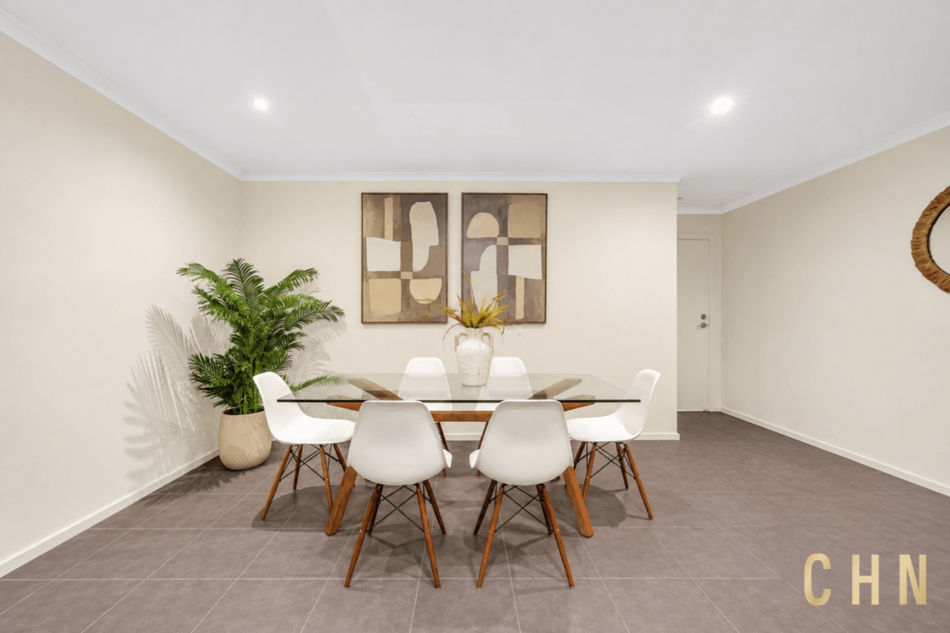
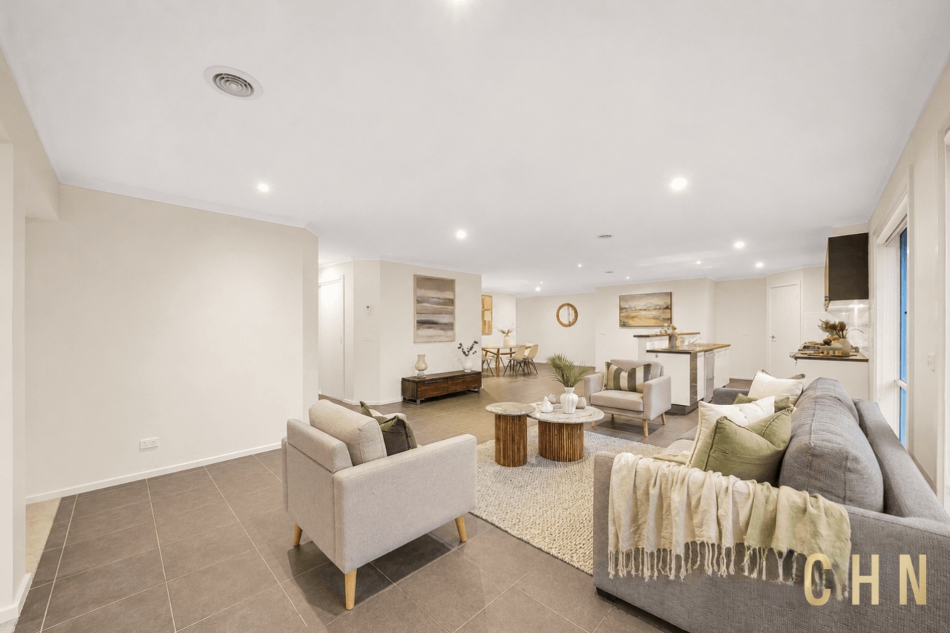
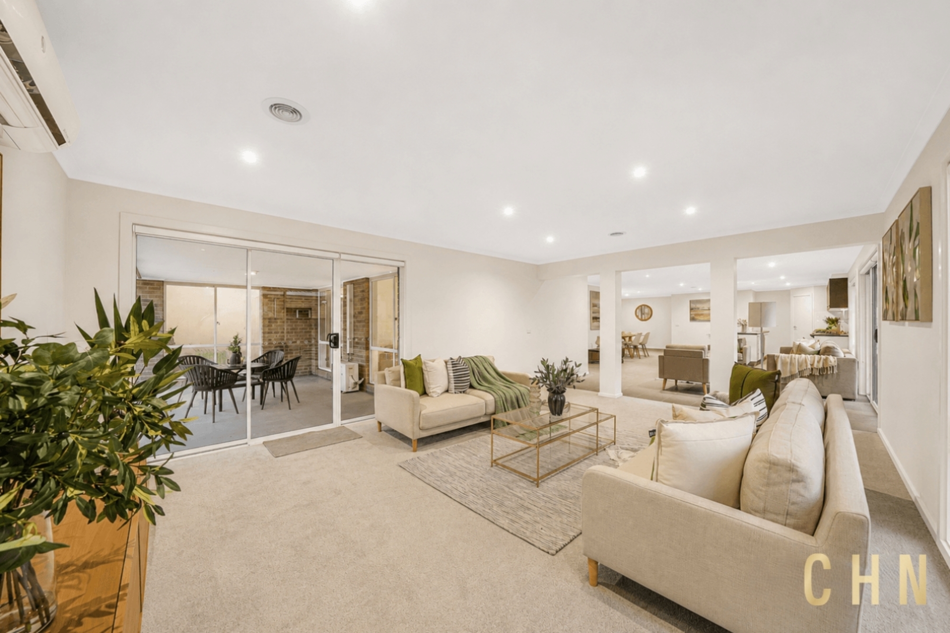
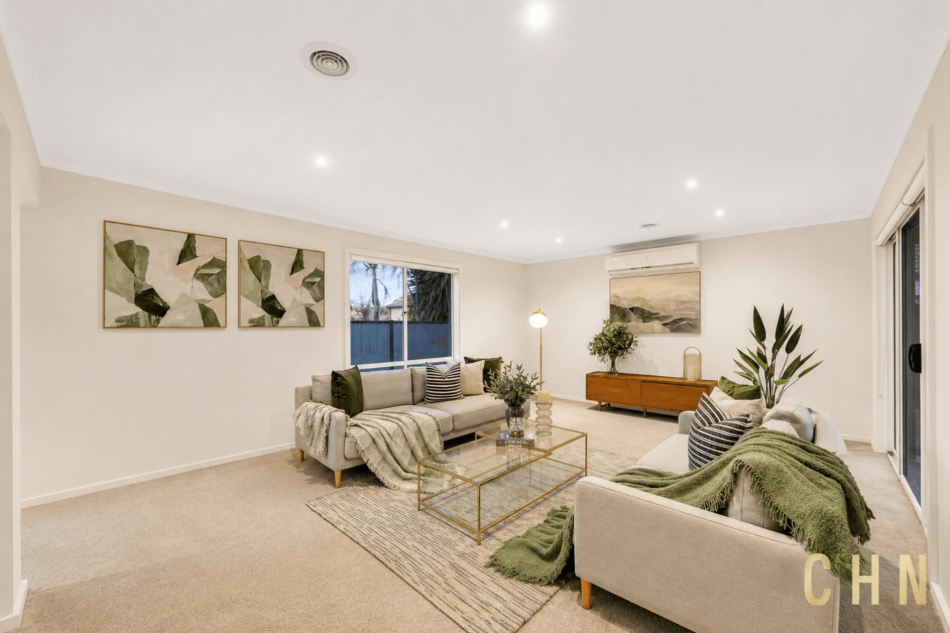
Living space is a defining feature of the home. A separate theatre/lounge creates an inviting setting for movie nights or quieter evenings, while the open-plan living and dining area forms the everyday heart of the residence. Further towards the rear, an expansive family zone provides even more room for entertaining, relaxing or creating a dedicated space for the children.
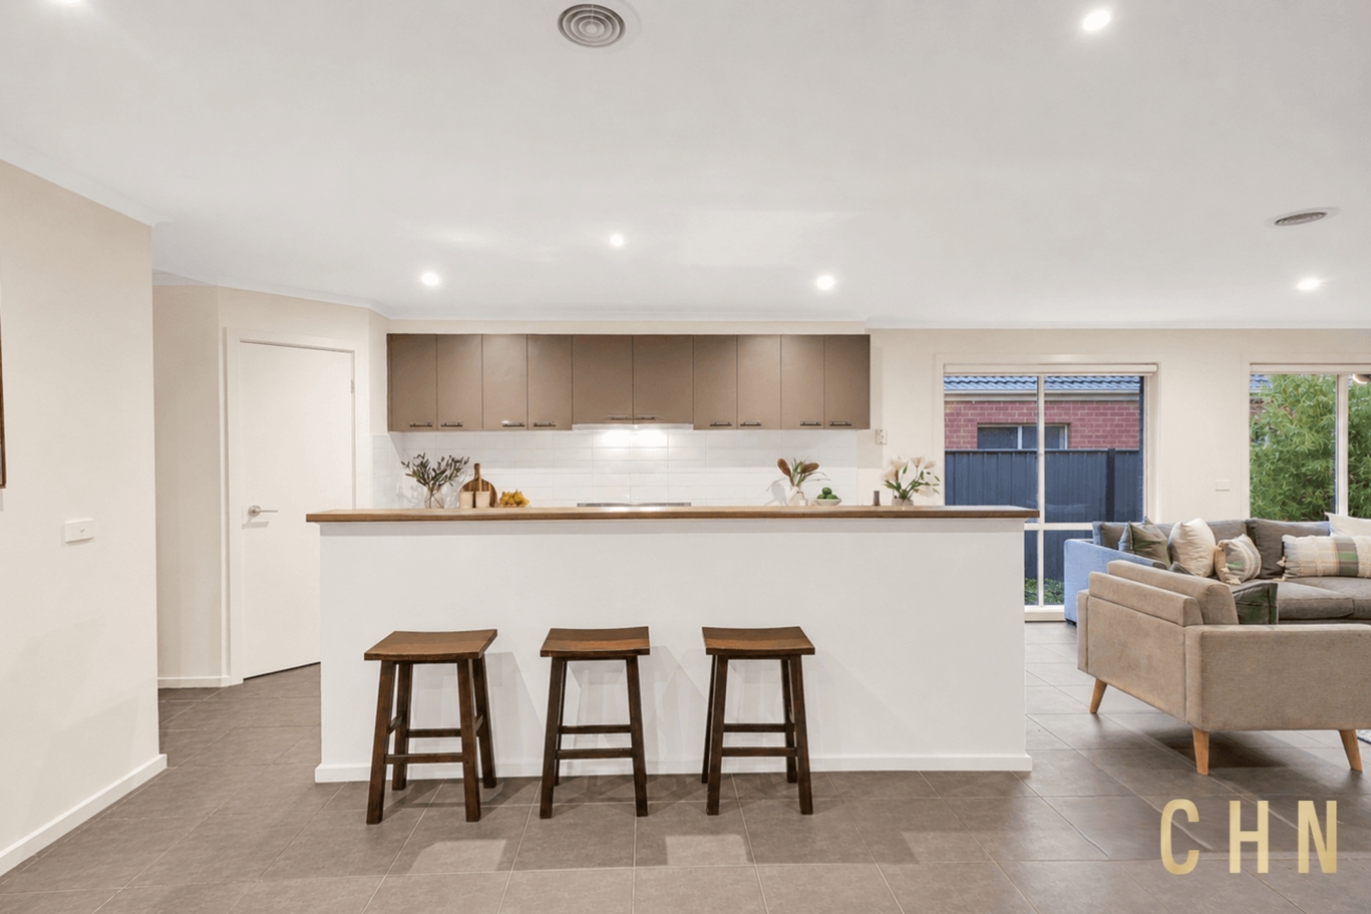
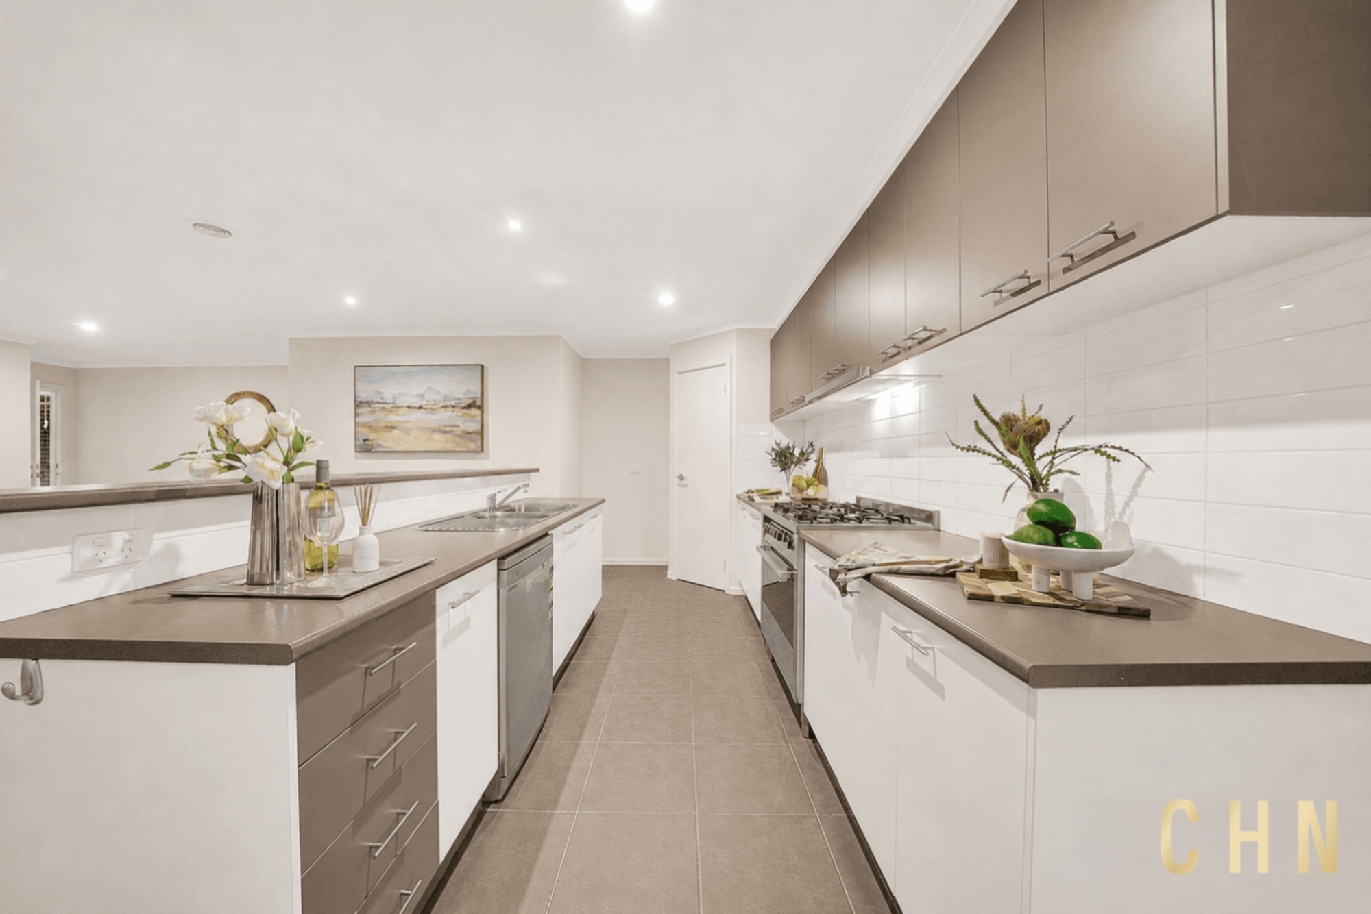
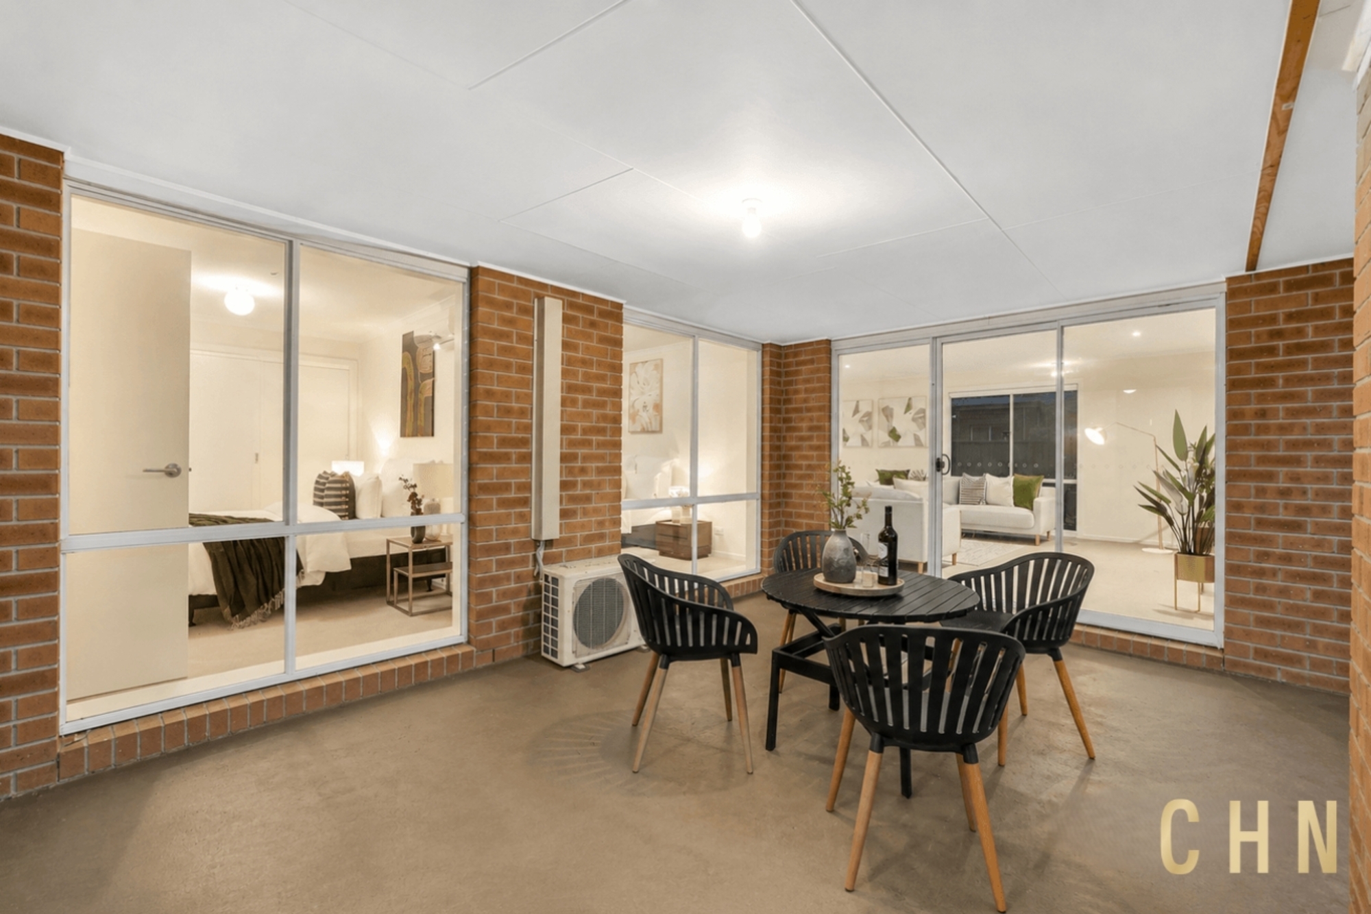
Overlooking the main living areas, the kitchen offers generous bench space, extensive cabinetry and a practical layout that keeps cooking and conversation connected. Large windows and sliding doors bring natural light into the living spaces and extend the home to the covered alfresco, creating an easy setting for weekend barbecues, celebrations and relaxed outdoor dining.
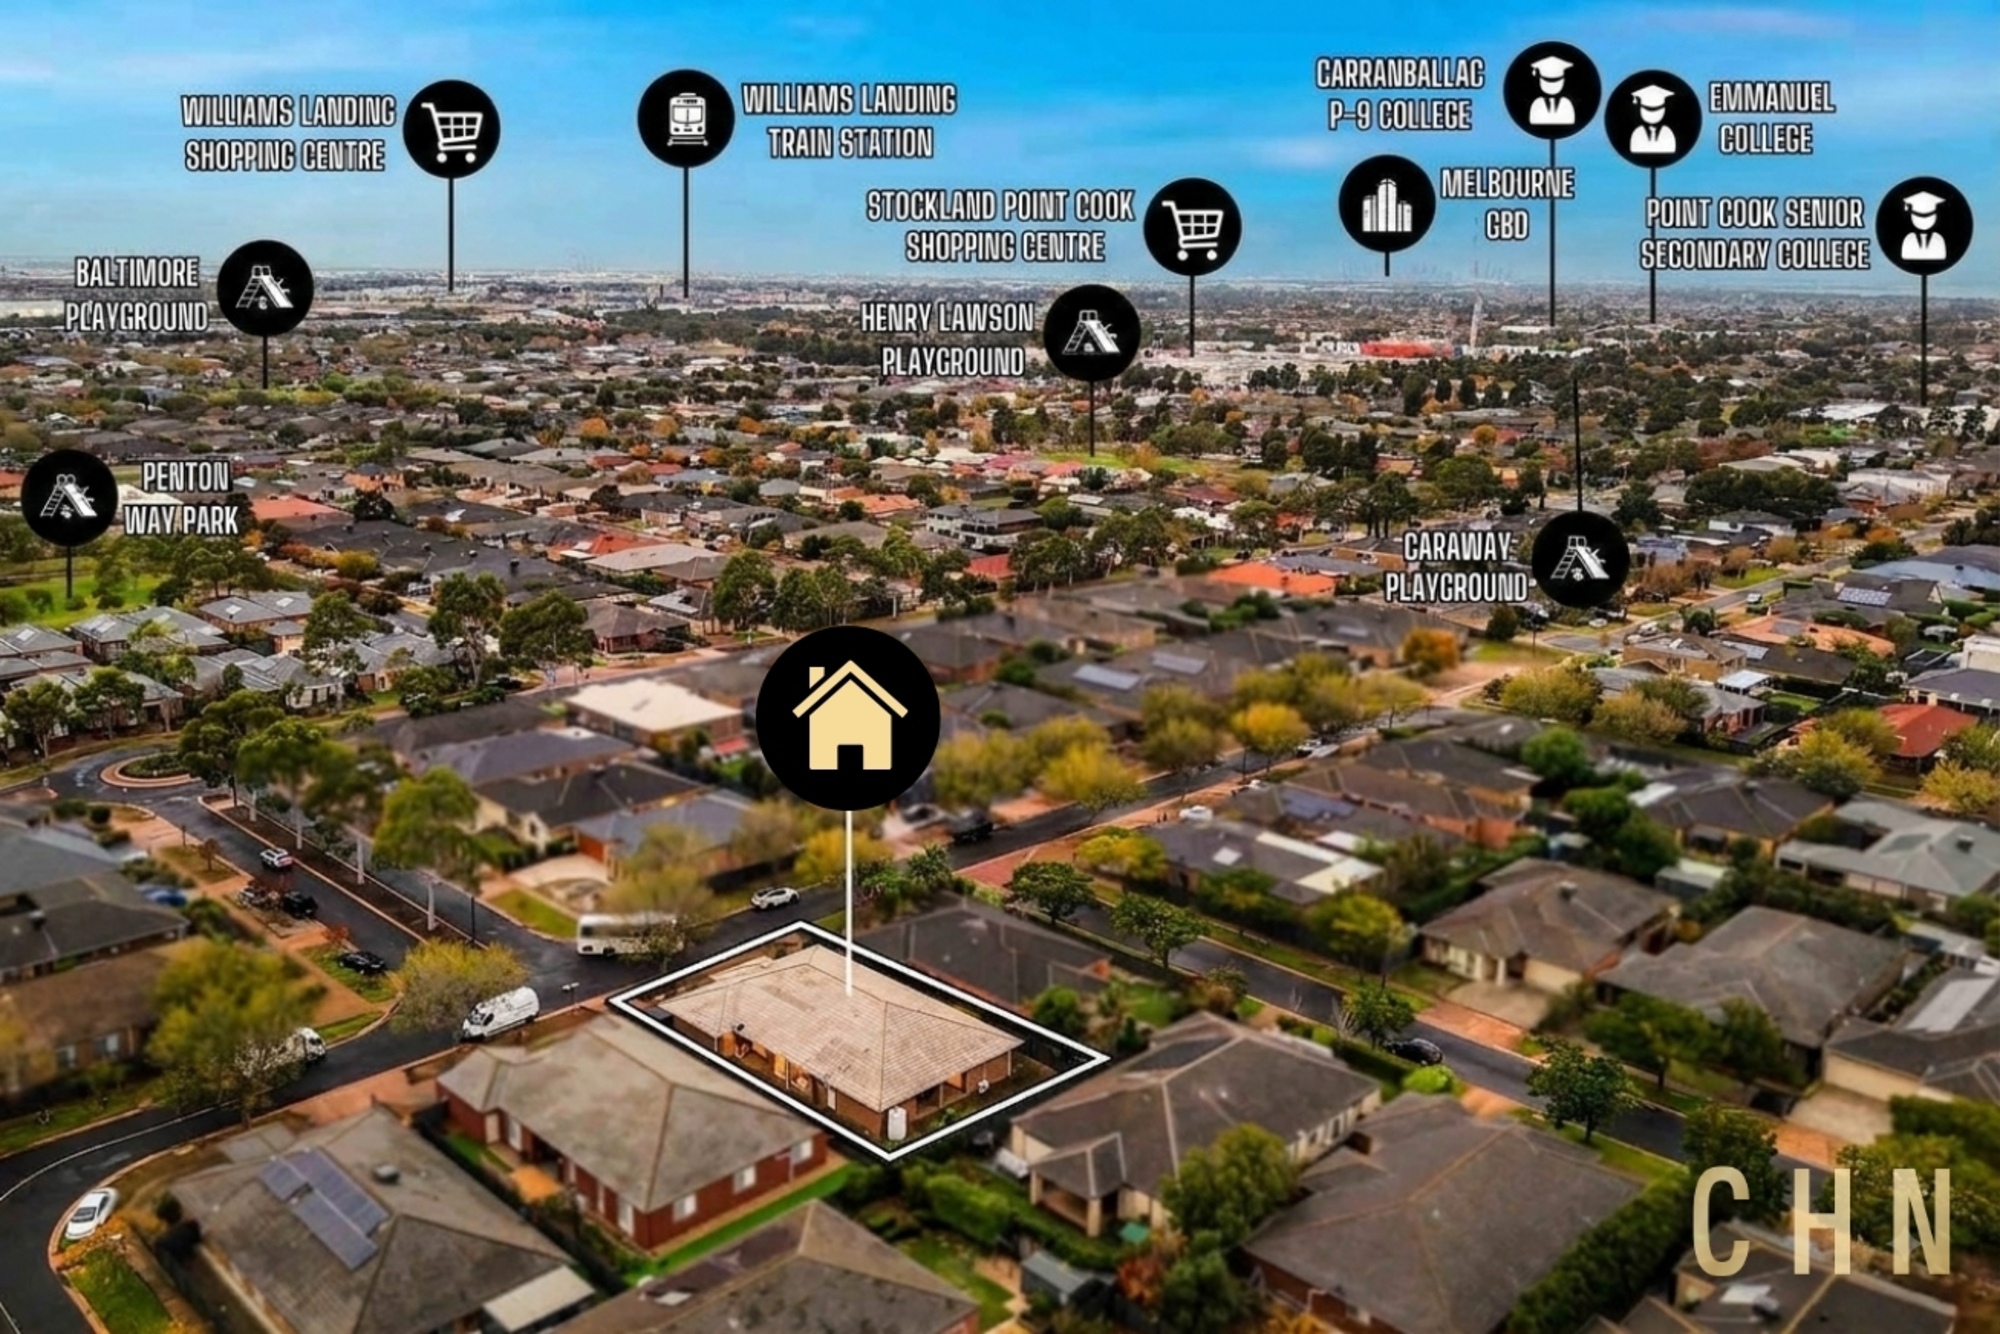
Heating and cooling, a spacious laundry, excellent storage and a secure double garage with internal access complete the practical offering. Point Cook Town Centre is conveniently accessible, while Point Cook Prep – Year 9 College and Point Cook Senior Secondary College are both approximately 0.7km from the property.
North-facing orientation
Approximately 670m² landholding
Flexible five-bedroom family layout
Master bedroom with walk-in robe and ensuite
Versatile study/fifth-bedroom option
Multiple separate living and entertaining zones
Dedicated theatre/lounge
Spacious open-plan living and dining area
Expansive rear family living zone
Kitchen with generous bench space
Extensive kitchen cabinetry
Practical kitchen layout overlooking the living areas
Abundant natural light through large windows
Covered outdoor entertaining area
Direct connection between indoor and outdoor living
Central family bathroom
Heating and cooling
Spacious laundry facilities
Generous household storage
Secure double garage
Internal garage access
Convenient access to Point Cook Town Centre
Approximately 0.7km to Point Cook Prep – Year 9 College
Approximately 0.7km to Point Cook Senior Secondary College


Luke Lin


Qiao Cai
Auction
Saturday 05 September 2026 12:00 PMInspection Times
16th August 2026 13:50 - 14:10